David E. Pelletier

BEDS3
BATHS2 full 1 partial
SQUARE FEET1,955
MLS#PABU2129342
STATUSACTIVE
PROPERTY TYPEResidential - Townhouse
SCHOOLQUAKERTOWN COMMUNITY
Property Description
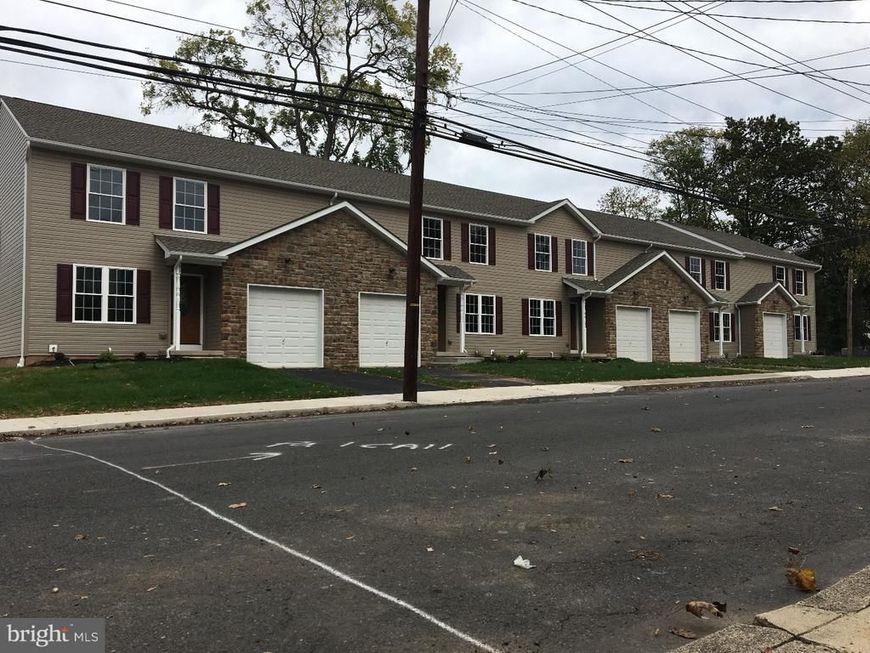
Three bedroom spacious newer townhouse with an open floor plan in the heart of Quakertown Borough. Finished basement, hardwood floors in the living room and dining room, a full kitchen with under counter lights, stainless appliances, granite countertops, and tile floors. Two full baths upstairs and a half bath on the first floor and all tile floors. Open staircase all the way from the basement to second floor. 1 car garage. Second floor laundry room. Off street parking. The Borough holds many community activities that you can walk to. Schedule your showing today!
Property Features
Property Type: Residential - Townhouse
Basement: Yes
Basement: Fully Finished
Cooling: Central A/C
Fuel Type: Electric
Garage: 1
Heating: Forced Air
Home Style: Colonial
Stories: 2.0
Taxes: $5,306
Year Built: 2018
Feature Descriptions
Additional Structures: Above Grade, Below Grade
Exterior: Vinyl Siding
Municipality: QUAKERTOWN BORO
Number of Rooms: 7
Parking Notes: 1 Total Parking Spaces
Rooms: Living Room, Dining Room, Primary Bedroom, Bedroom 2,Kitchen, Bedroom 1,Laundry, Other
Sewer: Public Sewer
SQFT Above Finished: 1511
SQFT Below Finished: 444
SQFT Total Finished: 1955
Structure Type: Interior Row/Townhouse
Total Garage/Parking Spaces: 1
Water: Public
Room Sizes
Living Room: 15 x 13 Level - Main
Other: 32 x 28 Level - Lower 3
Other: 10 x 6 Level - Upper 1
Bedroom 1: 13 x 11 Level - Upper 1
Kitchen: 12 x 11 Level - Main
Dining Room: 15 x 11 Level - Main
Bedroom 2: 11 x 10 Level - Upper 1
Laundry: 9 x 3 Level - Upper 1
Primary Bedroom: 17 x 13 Level - Upper 1
Local Schools
School District: QUAKERTOWN COMMUNITY
Listed By / Shown By
Listed By
Agency Name: RE/MAX 440 - Perkasie
Agency Phone: 2154537653
Shown By
Agent Name: David Pelletier
Agent Phone: Contact: (717) 361-HOME
Agency Title: Berkshire Hathaway HomeServices Homesale Realty

 First American
Estimate Your Payment
Estimated Payment
$ 1,448.81 per month $890.00 Principal & Interest $442.17 Property Tax $116.64 Homeowner's Insurance

 Corporate Office - 215 S Centerville Rd. Lancaster, PA 17603
1015 Juniper Street | MLS# PABU2129342
This townhouse located at 1015 Juniper Street, Quakertown, PA 18951 is currently listed for sale with an asking price of $399,900. This property was built in 2018 and has 3 bedrooms and 2 full and 1 partial baths with 1955 sq. ft. Juniper Street is located within the QUAKERTOWN COMMUNITY school district. Search Quakertown real estate on www.davidshometohome.com today.