David E. Pelletier

BEDS4
BATHS1 full 1 partial
SQUARE FEET3,088
MLS#PALA2092746
STATUSPENDING
PROPERTY TYPEResidential - Single Family
SUBDIVISIONWOODLAWN
SCHOOLSCHOOL DISTRICT OF LANCASTER
Property Description
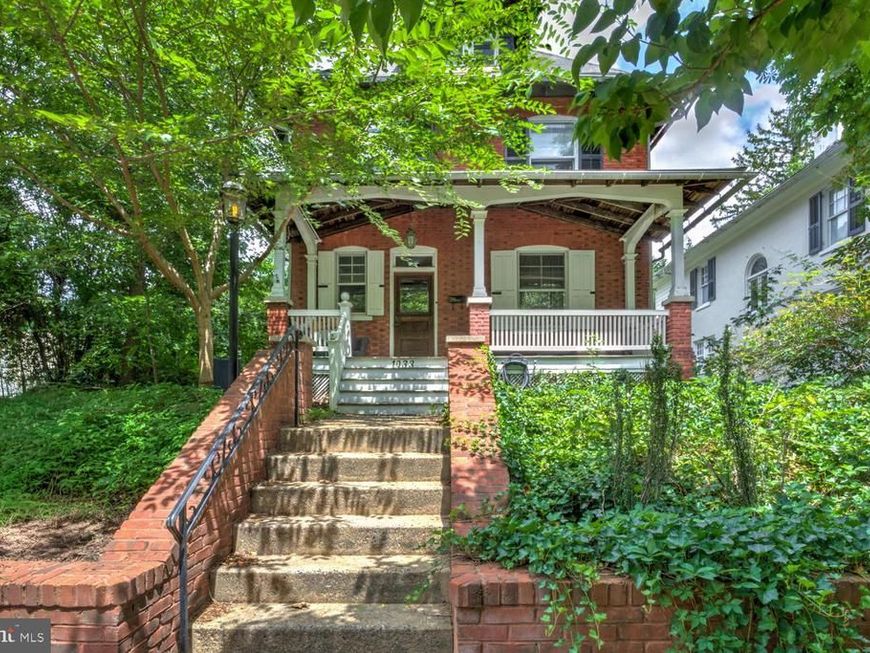
Step inside this 1900 Transitional Queen Anne Foursquare in the coveted F&M / Woodlawn neighborhood and find the craftsmanship you simply cannot build today. A commanding staircase with hand-carved newel post and turned balusters anchors the entry, framed by original woodwork, gleaming pine floors, and a handsome fireplace. The formal dining room stuns with box-beam ceiling, original interior shutters, and a bay window crowned by antique stained glass. The eat-in kitchen offers a pro gas range, stainless hood, butcher block surfaces, and a walk-in pantry. Three light-filled second-floor bedrooms surround a landing lit by a spectacular leaded and stained glass window, while a huge finished third floor delivers flex space for a 4th bedroom, office, or studio. Add a sun-drenched main-level bonus room with brick fireplace, a private rooftop terrace, first-floor laundry and powder room, detached outbuilding, and a level 0.27 acre lot, all steps to Buchanan Park and F&M. Rare character, rarer location...schedule your showing today!
Property Features
Property Type: Residential - Single Family
Basement: Yes
Basement: Unfinished
Cooling: Central A/C
Fireplaces: 2
Fuel Type: Natural Gas
Garage: 1
Heating: Forced Air, Baseboard - Electric
Home Style: Colonial
Lot Size: 0.27 Acres
Stories: 2.5
Taxes: $9,752
Year Built: 1900
Feature Descriptions
Accessibility: 2+ Access Exits
Additional Structures: Above Grade, Below Grade
Electric: 200+ Amp Service
Exterior: Brick, Masonry
Fireplace: Wood
Lot Dimensions: 0.27 Acre(S)
Municipality: LANCASTER TWP
Parking Notes: 2 Total Parking Spaces
Rooms: Living Room, Dining Room, Bedroom 2,Bedroom 3,Bedroom 4,Kitchen, Family Room, Basement, Foyer, Bedroom 1,Laundry, Full Bath, Half Bath
Sewer: Public Sewer
SQFT Above Finished: 3088
SQFT Total Finished: 3088
Structure Type: Detached
Total Garage/Parking Spaces: 2
Water: Public
Room Sizes
Bedroom 1: 14 x 12 Level - Upper 1
Bedroom 2: 14 x 12 Level - Upper 1
Bedroom 3: 10 x 12 Level - Upper 1
Family Room: 30 x 16 Level - Upper 2
Bedroom 4: 11 x 14 Level - Upper 1
Living Room: 12 x 14 Level - Main
Dining Room: 15 x 12 Level - Main
Kitchen: 16 x 13 Level - Main
Laundry: 8 x 9 Level - Main
Family Room: 16 x 15 Level - Main
Local Schools
High School: MCCASKEY H.S.
Middle School: JOHN F REYNOLDS
Elementary School: WHARTON
School District: SCHOOL DISTRICT OF LANCASTER
Listed By / Shown By
Listed By
Agency Name: RE/MAX SmartHub Realty
Agency Phone: 7172084444
Shown By
Agent Name: David Pelletier
Agent Phone: Contact: (717) 361-HOME
Agency Title: Berkshire Hathaway HomeServices Homesale Realty

 First American
Estimate Your Payment
Estimated Payment
$ 2,194.63 per month $1,221.84 Principal & Interest $812.67 Property Tax $160.13 Homeowner's Insurance

 Corporate Office - 215 S Centerville Rd. Lancaster, PA 17603
1033 Woods Avenue | MLS# PALA2092746
This single family home located at 1033 Woods Avenue, Lancaster, PA 17603 is currently listed for sale with an asking price of $549,000. This property was built in 1900 and has 4 bedrooms and 1 full and 1 partial baths with 3088 sq. ft. Woods Avenue is located in the WOODLAWN subdivision within the SCHOOL DISTRICT OF LANCASTER school district. Search WOODLAWN real estate on www.davidshometohome.com today.