David E. Pelletier

BEDS3
BATHS2 full 1 partial
SQUARE FEET1,988
MLS#PADA2062878
STATUSACTIVE
PROPERTY TYPEResidential - Townhouse
SUBDIVISIONHIDDEN LAKE
SCHOOLCENTRAL DAUPHIN
Property Description
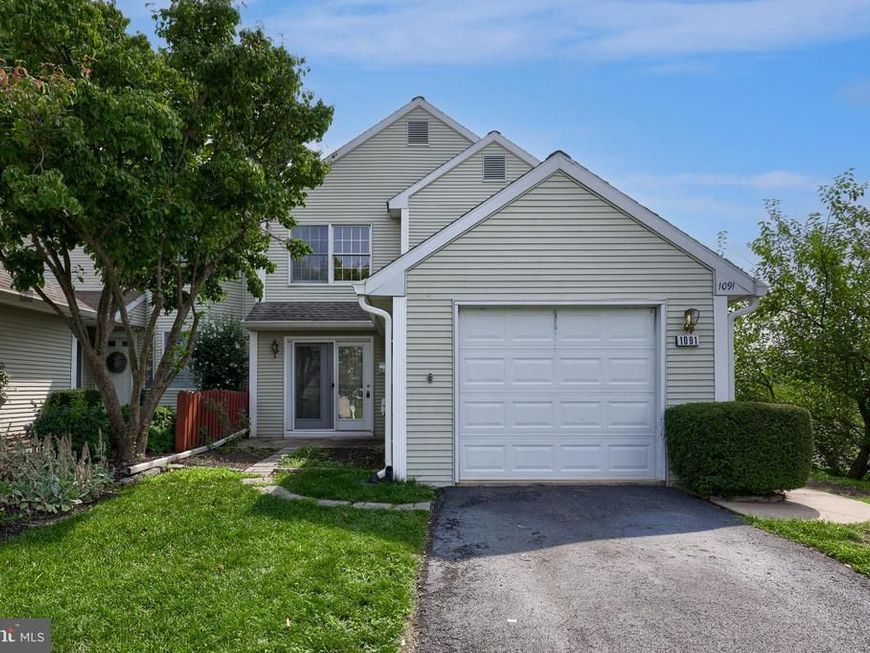
This end-of-row townhouse in the desirable Hidden Lake community in Central Dauphin School District offers 1,988 sq. ft. of comfortable living space. This home offers a separate dining room off the kitchen, perfect for entertaining. Also, enjoy the warmth of a gas fireplace in the living room with a dining area combo. Upstairs are three bedrooms and two and a half bathrooms, providing ample space for relaxation. A full walkout basement adds potential for customization. Convenient community amenities such as a swimming pool, tennis courts, and playgrounds. With lawn maintenance and snow removal included in the association fee, you have it all. An attached garage and paved driveway enhance accessibility. Experience the perfect blend of comfort and community in this lovely townhome.
Property Features
Property Type: Residential - Townhouse
Basement: Yes
Basement: Full, Walkout Level, Sump Pump
Cooling: Central A/C
Fireplaces: 1
Fuel Type: Electric, Natural Gas
Garage: 1
Heating: Forced Air, Baseboard - Electric
Home Style: Traditional
Lot Size: 0.04 Acres
Roof Type: Composite
Stories: 2.0
Taxes: $3,684
Year Built: 1989
Feature Descriptions
Additional Structures: Above Grade, Below Grade
Appliances: Dishwasher, Disposal, Oven/Range - Gas
Community Amenities: Tot Lots/Playground, Swimming Pool, Tennis Courts, Club House
Electric: 200+ Amp Service
Exterior: Vinyl Siding, Frame, Stick Built
Fireplace: Gas/Propane
HOA Fee: $200.00/Monthly
Interior: Formal/Separate Dining Room, Attic/House Fan, Ceiling Fan(s), Combination Dining/Living
Lot Dimensions: 0.04 Acre(S)
Municipality: LOWER PAXTON TWP
Parking Features: Paved Driveway
Parking Notes: 1 Total Parking Spaces
Pet Restrictions: Case by Case Basis
Rooms: Living Room, Dining Room, Bedroom 2,Bedroom 3,Kitchen, Family Room, Bedroom 1
Sewer: Public Sewer
SQFT Above Finished: 1588
SQFT Below Finished: 400
SQFT Total Finished: 1988
Structure Type: End of Row/Townhouse
Total Garage/Parking Spaces: 1
Water: Public
Room Sizes
Bedroom 1: 23 x 16 Level - Upper 1
Bedroom 2: 14 x 12 Level - Upper 1
Bedroom 3: 12 x 11 Level - Upper 1
Dining Room: 11 x 10 Level - Main
Family Room: 25 x 20 Level - Lower 1
Kitchen: 13 x 10 Level - Main
Living Room: 24 x 15 Level - Main
Local Schools
High School: CENTRAL DAUPHIN EAST
School District: CENTRAL DAUPHIN
Listed By / Shown By
Listed By
Agency Name: Coldwell Banker Realty
Agency Phone: 7175342442
Shown By
Agent Name: David Pelletier
Agent Phone: Contact: (717) 361-HOME
Agency Title: Berkshire Hathaway HomeServices Homesale Realty

 First American
Estimate Your Payment
Estimated Payment
$ 1,016.86 per month $627.61 Principal & Interest $307.00 Property Tax $82.25 Homeowner's Insurance

 Corporate Office - 215 S Centerville Rd. Lancaster, PA 17603
1091 Country Hill Drive | MLS# PADA2062878
This townhouse located at 1091 Country Hill Drive, Harrisburg, PA 17111 is currently listed for sale with an asking price of $282,000. This property was built in 1989 and has 3 bedrooms and 2 full and 1 partial baths with 1988 sq. ft. Country Hill Drive is located in the HIDDEN LAKE subdivision within the CENTRAL DAUPHIN school district. Search HIDDEN LAKE real estate on www.davidshometohome.com today.