David E. Pelletier

BEDS4
BATHS2 full 2 partial
SQUARE FEET4,452
MLS#PABU2133500
STATUSACTIVE
PROPERTY TYPEResidential - Single Family
SCHOOLCOUNCIL ROCK
Property Description
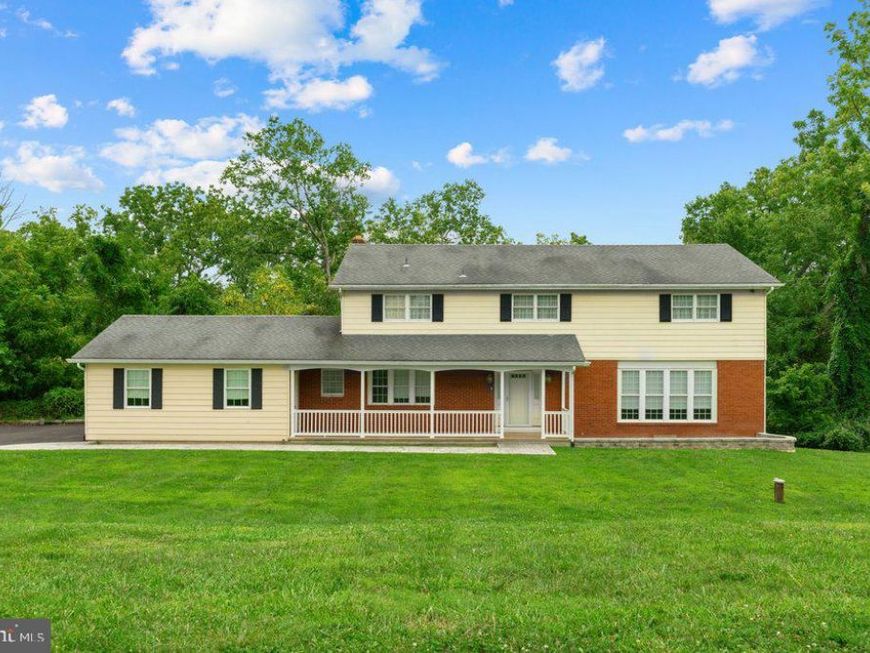
Showings begin this weekend with Open House on Saturday 10/17 and Sunday 10/18 from 1 to 4pm. Property being sold AS IS, seller will make no repairs. Unique opportunity to restore this diamond in the rough in Upper Makefield. Homes like this don't come around often. This 4500 square foot 4-5 bedroom, 2 full and 2 half bath Colonial with walk out basement sits on over 4 acres with a tranquil wooded view, creating a constant connection to nature. Numerous options offer the new owner the opportunity to bring their dream home vision to life. Located in the highly rated Council Rock School District, this property is a must-see for anyone looking to enjoy a harmonious lifestyle in a beautiful setting. Don't miss the opportunity to make this delightful home your own.
Property Features
Property Type: Residential - Single Family
Basement: Yes
Basement: Full, Interior Access, Outside Entrance, Walkout Level, Partially Finished
Cooling: Central A/C
Fireplaces: 2
Fuel Type: Oil
Garage: 2
Heating: Hot Water
Home Style: Colonial
Lot Size: 4.22 Acres
Stories: 2.0
Taxes: $12,280
Year Built: 1973
Feature Descriptions
Additional Structures: Above Grade, Below Grade
Exterior: Frame
Interior: Dining Area, Family Room Off Kitchen, Floor Plan - Traditional, Kitchen - Eat-In, Kitchen - Table Space, Curved Staircase
Lot Dimensions: 4.22 Acre(S)
Municipality: UPPER MAKEFIELD TWP
Parking Notes: 2 Total Parking Spaces
Sewer: On Site Septic
Special View Info: Trees/Woods
SQFT Above Finished: 3002
SQFT Below Finished: 1450
SQFT Total Finished: 4452
Structure Type: Detached
Swimming Pool: In Ground
Total Garage/Parking Spaces: 2
Water: Well
Local Schools
School District: COUNCIL ROCK
Listed By / Shown By
Listed By
Agency Name: Wynn Real Estate LLC
Agency Phone: 2159381777
Shown By
Agent Name: David Pelletier
Agent Phone: Contact: (717) 361-HOME
Agency Title: Berkshire Hathaway HomeServices Homesale Realty

 First American
Estimate Your Payment
Estimated Payment
$ 3,257.38 per month $1,975.19 Principal & Interest $1,023.33 Property Tax $258.85 Homeowner's Insurance

 Corporate Office - 215 S Centerville Rd. Lancaster, PA 17603

112 Beaumont Drive | MLS# PABU2133500
This single family home located at 112 Beaumont Drive, Newtown, PA 18940 is currently listed for sale with an asking price of $887,500. This property was built in 1973 and has 4 bedrooms and 2 full and 2 partial baths with 4452 sq. ft. Beaumont Drive is located within the COUNCIL ROCK school district. Search Newtown real estate on www.davidshometohome.com today.