David E. Pelletier

BEDS3
BATHS2 full
SQUARE FEET1,680
MLS#PALA2094828
STATUSPENDING
PROPERTY TYPEResidential - Mobile Home
SUBDIVISIONPHEASANT RIDGE
SCHOOLPENN MANOR
Property Description
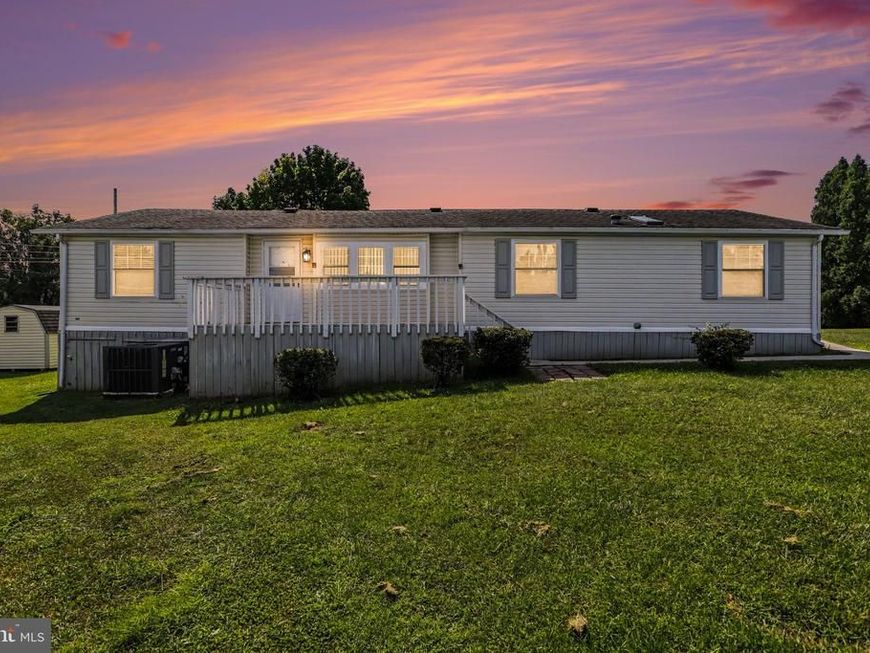
Welcome to 112 Trails End Ct S a beautifully renovated and welcoming double wide nestled in the Pheasant Ridge community. This move in ready home has been thoughtfully updated throughout featuring a completely updated kitchen and refreshed bathrooms. New windows and skylights all around the home bring in plenty of natural light. Additional improvements include new electrical work and 200 amp breaker box along with fully updated plumbing provided throughout the home, which will provide peace of mind. Homeowners can also enjoy the spacious 3 seasons room that was recently added to the back porch as well as a large front porch. Enjoy the opportunity to see this comfortable low maintenance property. Property sold as is.
Property Features
Property Type: Residential - Mobile Home
Cooling: Central A/C
Fireplaces: 1
Fuel Type: Natural Gas, Electric
Heating: Heat Pump(s), Forced Air
Home Style: Ranch/Rambler
Lot Size: 0.00 Acre(S)
Roof Type: Composite
Stories: 1.0
Taxes: $1,052
Year Built: 1991
Feature Descriptions
Accessibility: Doors - Swing In,2+ Access Exits
Additional Structures: Above Grade, Below Grade
Appliances: Dishwasher, Oven/Range - Electric, Refrigerator, Washer, Dryer
Community Amenities: Swimming Pool, Common Grounds, Community Center, Fitness Center
Exterior: Vinyl Siding
Exterior: Exterior Lighting, Gutter System
Flooring: Bamboo, Ceramic Tile, Vinyl
HOA Fee: $825.00/Monthly
Interior: Skylight(s), Ceiling Fan(s), Bathroom - Walk-In Shower, Window Treatments, Upgraded Countertops
Lot Dimensions: 0.00 Acre(S)
Municipality: MANOR TWP
Parking Notes: 2 Total Parking Spaces
Sewer: Public Sewer
SQFT Above Finished: 1680
SQFT Total Finished: 1680
Structure Type: Manufactured
Total Garage/Parking Spaces: 2
Water: Public
Windows: Double Hung
Local Schools
School District: PENN MANOR
Listed By / Shown By
Listed By
Agency Name: Keller Williams Elite
Agency Phone: 7175532500
Shown By
Agent Name: David Pelletier
Agent Phone: Contact: (717) 361-HOME
Agency Title: Berkshire Hathaway HomeServices Homesale Realty

 First American
Estimate Your Payment
Estimated Payment
$ 389.73 per month $267.07 Principal & Interest $87.67 Property Tax $35.00 Homeowner's Insurance

 Corporate Office - 215 S Centerville Rd. Lancaster, PA 17603
112 Trails End Court S | MLS# PALA2094828
This single family home located at 112 Trails End Court S, Lancaster, PA 17603 is currently listed for sale with an asking price of $120,000. This property was built in 1991 and has 3 bedrooms and 2 full baths with 1680 sq. ft. Trails End Court S is located in the PHEASANT RIDGE subdivision within the PENN MANOR school district. Search PHEASANT RIDGE real estate on www.davidshometohome.com today.