David E. Pelletier

BEDS3
BATHS1 full 1 partial
SQUARE FEET2,132
MLS#PAMC2191932
STATUSCOMING SOON
PROPERTY TYPEResidential - Single Family
SCHOOLUPPER PERKIOMEN
Property Description
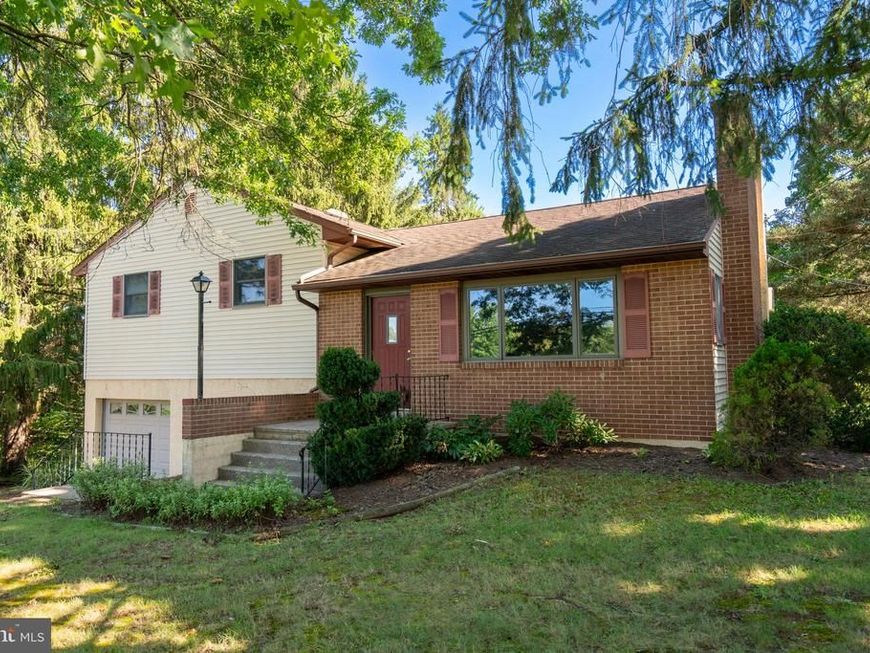
Hurry in to see this charming 3 bedroom 1.5 bath split level on .69 acre lot...located across the street from Camelot Park, a beautiful township park in Upper Hanover Township! The home has been freshly painted with a neutral color. New luxury vinyl flooring has been installed in the living room, dining room, family room and continued to the upper level. There is a sliding door from the dining room to the large back yard deck! The upper level has 3 spacious bedrooms with original hardwood flooring and 6 panel wood doors with custom pine door frames. The lower level features a family room with door to the patio and expansive back yard. The powder room is located here along with access to both the garage and basement. Bring your remodeling ideas to the kitchen while you move in an enjoy all this home has to offer! Quick settlement!
Property Features
Property Type: Residential - Single Family
Basement: Yes
Basement: Interior Access
Cooling: Wall Unit
Fireplaces: 1
Fuel Type: Oil
Garage: 1
Heating: Baseboard - Hot Water, Pellet Stove
Home Style: Split Level
Lot Size: 0.69 Acres
Stories: 3.0
Taxes: $4,665
Year Built: 1958
Feature Descriptions
Additional Structures: Above Grade, Below Grade
Exterior: Block
Flooring: Hardwood, Luxury Vinyl Tile
Interior: Ceiling Fan(s), Family Room Off Kitchen, Stove - Pellet, Wood Floors
Lot Dimensions: 0.69 Acre(S)
Municipality: UPPER HANOVER TWP
Parking Notes: 3 Total Parking Spaces
Rooms: Living Room, Dining Room, Kitchen, Family Room, Attic
Sewer: On Site Septic
SQFT Above Finished: 1196
SQFT Below Finished: 936
SQFT Total Finished: 2132
Structure Type: Detached
Total Garage/Parking Spaces: 3
Water: Well
Local Schools
School District: UPPER PERKIOMEN
Listed By / Shown By
Listed By
Agency Name: Brode & Brooks Inc
Agency Phone: 2156794200
Shown By
Agent Name: David Pelletier
Agent Phone: Contact: (717) 361-HOME
Agency Title: Berkshire Hathaway HomeServices Homesale Realty

 First American
Estimate Your Payment
Estimated Payment
$ 1,319.87 per month $823.24 Principal & Interest $388.75 Property Tax $107.89 Homeowner's Insurance

 Corporate Office - 215 S Centerville Rd. Lancaster, PA 17603
1121 Church Road | MLS# PAMC2191932
This single family home located at 1121 Church Road, East Greenville, PA 18041 is currently listed for sale with an asking price of $369,900. This property was built in 1958 and has 3 bedrooms and 1 full and 1 partial baths with 2132 sq. ft. Church Road is located within the UPPER PERKIOMEN school district. Search East Greenville real estate on www.davidshometohome.com today.