David E. Pelletier

BEDS2
BATHS1 full 1 partial
SQUARE FEET912
MLS#PAPH2641934
STATUSACTIVE
PROPERTY TYPEResidential - Townhouse
SUBDIVISIONNORTHERN LIBERTIES
SCHOOLTHE SCHOOL DISTRICT OF PHILADELPHIA
Property Description
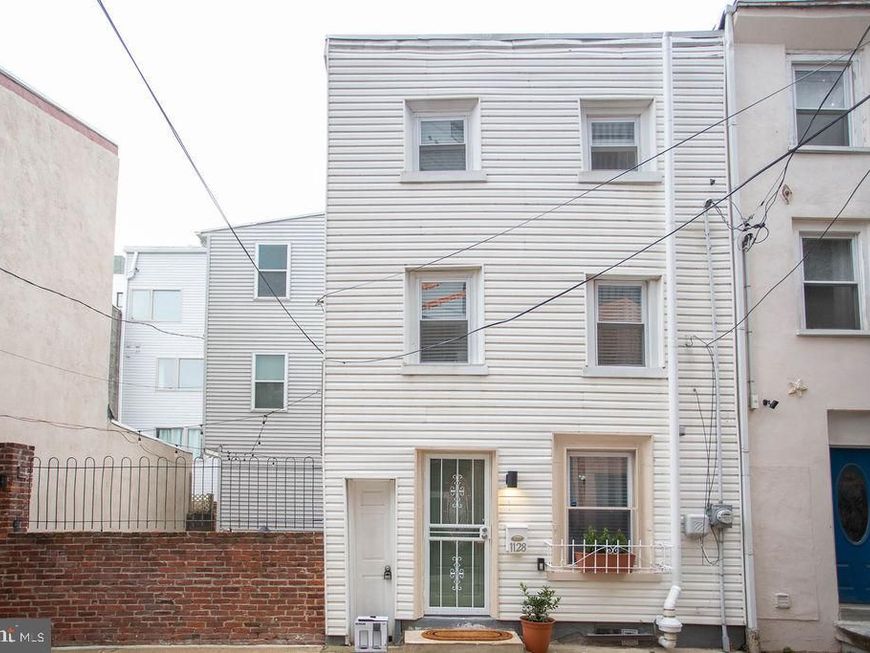
Welcome to Northern Liberties! Whether you're looking for a great investment property, an entry-level home, or the perfect weekend city retreat, this updated 2-bedroom, 1.5-bath Trinity offers an easy opportunity in a fantastic location. The home features a bright living space, updated kitchen, private fenced patio, two bedrooms on separate floors (full bath in 2nd floor bedroom), and a semi-finished basement with a half bath and plenty of storage. Furnishings are available and negotiable, making it an especially attractive option for investors or anyone looking for a move-in-ready city getaway. Located in the heart of Northern Liberties, you're close to restaurants, cafés, shopping, nightlife, public transportation, and everything Philadelphia has to offer.
Property Features
Property Type: Residential - Townhouse
Basement: Yes
Basement: Poured Concrete
Cooling: Central A/C
Fuel Type: Natural Gas
Heating: Forced Air
Home Style: Straight Thru, Trinity
Lot Size: 0.01 Acres
Stories: 3.0
Taxes: $0
Year Built: 1910
Feature Descriptions
Additional Structures: Above Grade, Below Grade
Exterior: Masonry
Lot Dimensions: 0.01 Acre(S)
Municipality: PHILADELPHIA
Rooms: Living Room, Bedroom 2,Kitchen, Basement, Bedroom 1
Sewer: Public Sewer
SQFT Above Finished: 912
SQFT Total Finished: 912
Structure Type: End of Row/Townhouse
Water: Public
Local Schools
School District: THE SCHOOL DISTRICT OF PHILADELPHIA
Listed By / Shown By
Listed By
Agency Name: BHHS Fox & Roach - Haddonfield
Agency Phone: 8564282600
Shown By
Agent Name: David Pelletier
Agent Phone: Contact: (717) 361-HOME
Agency Title: Berkshire Hathaway HomeServices Homesale Realty

 First American
Estimate Your Payment
Estimated Payment
$ 752.65 per month $665.44 Principal & Interest $0.00 Property Tax (data not provided by mls) $87.21 Homeowner's Insurance

 Corporate Office - 215 S Centerville Rd. Lancaster, PA 17603
1128 O'neil Street | MLS# PAPH2641934
This townhouse located at 1128 O'neil Street, Philadelphia, PA 19123 is currently listed for sale with an asking price of $299,000. This property was built in 1910 and has 2 bedrooms and 1 full and 1 partial baths with 912 sq. ft. O'neil Street is located in the NORTHERN LIBERTIES subdivision within the THE SCHOOL DISTRICT OF PHILADELPHIA school district. Search NORTHERN LIBERTIES real estate on www.davidshometohome.com today.