David E. Pelletier

BEDS5
BATHS3 full 1 partial
SQUARE FEET4,122
MLS#PALA2095842
STATUSACTIVE
PROPERTY TYPEResidential - Single Family
SUBDIVISIONHUNTERS RIDGE
SCHOOLLAMPETER-STRASBURG
Property Description
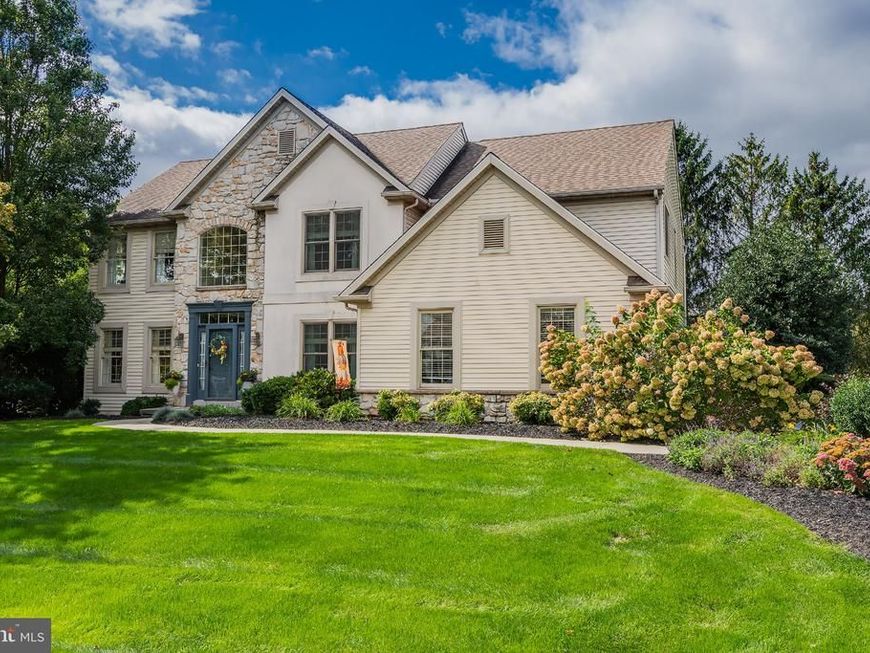
Welcome home to this beautifully updated & thoughtfully designed residence in Hunters Ridge. Offering 5 bedrooms, 3.5 baths and more than 3,900 square feet of finished living space, this exceptional home is set on a generous .41-acre lot in the Lampeter-Strasburg School District. You'll love the striking two-story foyer, soft neutral tones, gleaming hardwood floors, high ceilings & beautiful millwork throughout. The heart of the home is the beautifully updated gourmet kitchen, featuring a leathered granite island, gorgeous quartz countertops, gas range & rich cabinetry. The kitchen flows effortlessly into the breakfast area and spacious family room, where a gas fireplace creates a warm and inviting gathering space. The elegant living room & dining room provide gracious spaces for entertaining, while the serene three-season sunroom with cathedral ceiling and outdoor television offers an exceptional spot to enjoy crisp fall afternoons, watch football or simply unwind while overlooking the beautifully landscaped yard. Sliding doors open to a spacious stamped-concrete patio & inviting outdoor living area, complete with an oversized hot tub in a secluded setting—perfect for relaxing and entertaining throughout the seasons. Upstairs, a spacious primary suite provides a private retreat with an updated spa-inspired ensuite bath featuring a stunning glass walk-in shower, beautiful freestanding soaking tub, granite double vanity & generous linen storage. A huge walk-in closet provides exceptional storage, while thoughtful details throughout the home—including closets that automatically illuminate upon entry—add an unexpected touch of luxury. Four additional bedrooms and a spacious hall bath with granite double vanity provide plenty of room for family & guests. The finished lower level expands your living space even further, offering a large family room, full bath & generous storage. Whether envisioned as a media room, gym, recreation space, private office or additional guest quarters, this versatile level offers exceptional flexibility for the way you live. Conveniently located in the highly regarded Lampeter-Strasburg School District, with the elementary schools, middle school & high school all located on the same campus, this home offers an exceptional combination of location, thoughtful design, sophisticated updates and spaces made for living well. Beautifully maintained. Thoughtfully updated. Designed for the way life is lived today. Schedule your private tour & experience this exceptional Hunters Ridge home for yourself.
Property Features
Property Type: Residential - Single Family
Basement: Yes
Basement: Full, Fully Finished
Cooling: Heat Pump(s)
Fireplaces: 1
Fuel Type: Natural Gas, Electric
Garage: 2
Heating: Forced Air
Home Style: Traditional, Colonial
Lot Size: 0.41 Acres
Roof Type: Composite, Shingle
Stories: 2.0
Taxes: $8,515
Year Built: 1998
Feature Descriptions
Additional Structures: Above Grade, Below Grade
Appliances: Dishwasher, Disposal, Dryer, Washer, Microwave
Electric: 200+ Amp Service
Exterior: Stone, Frame, Vinyl Siding
Exterior: Hot Tub
Fireplace: Gas/Propane
Flooring: Carpet, Hardwood
Interior: Breakfast Area, Built-Ins, Carpet, Ceiling Fan(s), Dining Area, Kitchen - Eat-In, Kitchen - Island, Walk-in Closet(s), Wood Floors
Lot Dimensions: 0.41 Acre(S)
Municipality: WEST LAMPETER TWP
Parking Features: Asphalt Driveway
Parking Notes: 6 Total Parking Spaces
Pet Restrictions: No Pet Restrictions
Rooms: Living Room, Dining Room, Primary Bedroom, Bedroom 2,Bedroom 3,Bedroom 4,Bedroom 5,Kitchen, Family Room, Foyer, Sun/Florida Room, Laundry, Recreation Room, Storage Room, Bonus Room, Primary Bathroom, Full Bath, Half Bath
Sewer: Public Sewer
SQFT Above Finished: 2777
SQFT Below Finished: 1345
SQFT Total Finished: 4122
Structure Type: Detached
Total Garage/Parking Spaces: 6
Utilities: Cable TV
Water: Public
Room Sizes
Family Room: 19 x 11 Level - Main
Living Room: 18 x 12 Level - Main
Kitchen: 25 x 19 Level - Main
Dining Room: 16 x 12 Level - Main
Laundry: 11 x 10 Level - Main
Primary Bedroom: 23 x 14 Level - Upper 1
Bedroom 2: 15 x 11 Level - Upper 1
Bedroom 3: 11 x 11 Level - Upper 1
Bedroom 4: 13 x 12 Level - Upper 1
Bedroom 5: 11 x 10 Level - Upper 1
Local Schools
High School: LAMPETER-STRASBURG
School District: LAMPETER-STRASBURG
Listed By / Shown By
Listed By
Agency Name: Keller Williams Elite
Agency Phone: 7172911228
Shown By
Agent Name: David Pelletier
Agent Phone: Contact: (717) 361-HOME
Agency Title: Berkshire Hathaway HomeServices Homesale Realty

 First American
Estimate Your Payment
Estimated Payment
$ 2,635.01 per month $1,702.34 Principal & Interest $709.58 Property Tax $223.10 Homeowner's Insurance

 Corporate Office - 215 S Centerville Rd. Lancaster, PA 17603
118 Huntingwood Drive | MLS# PALA2095842
This single family home located at 118 Huntingwood Drive, Lancaster, PA 17602 is currently listed for sale with an asking price of $764,900. This property was built in 1998 and has 5 bedrooms and 3 full and 1 partial baths with 4122 sq. ft. Huntingwood Drive is located in the HUNTERS RIDGE subdivision within the LAMPETER-STRASBURG school district. Search HUNTERS RIDGE real estate on www.davidshometohome.com today.