David E. Pelletier

BEDS3
BATHS2 full 1 partial
SQUARE FEET1,432
MLS#PACE2519928
STATUSACTIVE
PROPERTY TYPEResidential - Townhouse
SUBDIVISIONAMBERLEIGH
SCHOOLBELLEFONTE AREA
Property Description
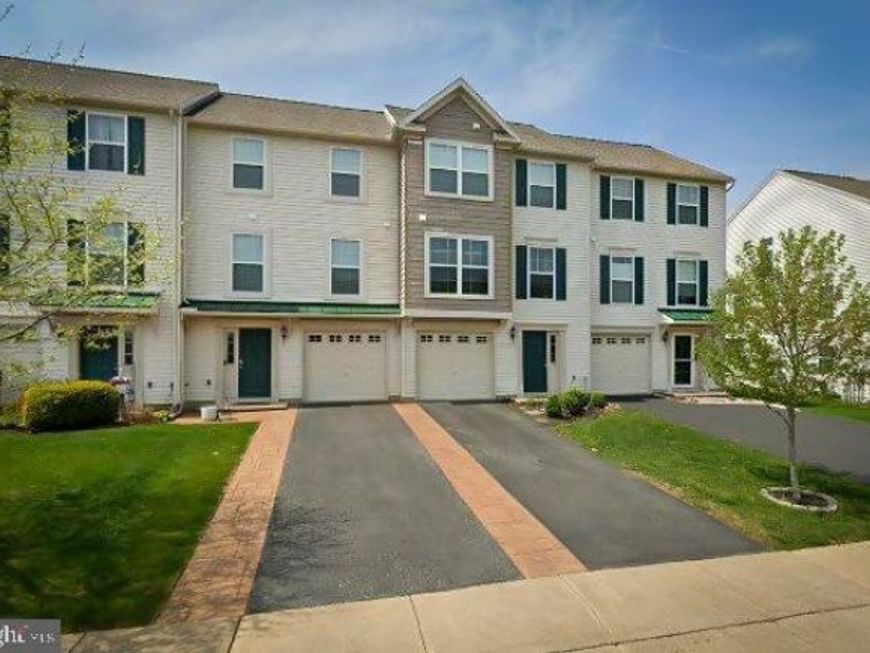
Beautifully updated, lightly used condominium in Amberleigh with ease of access to shopping, restaurants and the road that leads to Beaver Stadium. Great furnished home for football weekends or short-term rentals. Not only can tasteful furnishings transfer with home, but the kitchen is fully stocked for cooking fun as well. Low monthly HOA fees and historically low utilities. Great location. Great place to call home... or home away from home.
Property Features
Property Type: Residential - Townhouse
Basement: Partially Finished
Basement: Yes
Cooling: Central A/C
Fuel Type: Natural Gas
Garage: 1
Heating: Forced Air
Roof Type: Shingle
Stories: 3.0
Taxes: $2,894
Year Built: 2015
Feature Descriptions
Additional Structures: Above Grade, Below Grade
Electric: 200+ Amp Service
Exterior: Vinyl Siding
Flooring: Carpet, Luxury Vinyl Plank
HOA Fee: $125.00/Monthly
Municipality: BENNER TWP
Parking Notes: 3 Total Parking Spaces
Pet Restrictions: Number Limit
Rooms: Living Room, Primary Bedroom, Bedroom 2,Bedroom 3,Kitchen, Foyer, Bonus Room, Primary Bathroom, Full Bath, Half Bath
Sewer: Public Sewer
SQFT Above Finished: 1432
SQFT Total Finished: 1432
Structure Type: Interior Row/Townhouse
Total Garage/Parking Spaces: 3
Water: Public
Room Sizes
Foyer: 13 x 8 Level - Lower 1
Bonus Room: 19 x 11 Level - Lower 1
Kitchen: 19 x 11 Level - Main
Half Bath: 5 x 6 Level - Main
Living Room: 19 x 15 Level - Main
Primary Bedroom: 12 x 13 Level - Upper 1
Primary Bathroom: 6 x 7 Level - Upper 1
Bedroom 2: 9 x 10 Level - Upper 1
Bedroom 3: 12 x 10 Level - Upper 1
Full Bath: 6 x 8 Level - Upper 1
Local Schools
School District: BELLEFONTE AREA
Listed By / Shown By
Listed By
Agency Name: Kissinger, Bigatel & Brower
Agency Phone: 8142344000
Shown By
Agent Name: David Pelletier
Agent Phone: Contact: (717) 361-HOME
Agency Title: Berkshire Hathaway HomeServices Homesale Realty

 First American
Estimate Your Payment
Estimated Payment
$ 976.20 per month $649.87 Principal & Interest $241.17 Property Tax $85.17 Homeowner's Insurance

 Corporate Office - 215 S Centerville Rd. Lancaster, PA 17603
119 Dorchester Lane | MLS# PACE2519928
This townhouse located at 119 Dorchester Lane , Bellefonte, PA 16823 is currently listed for sale with an asking price of $292,000. This property was built in 2015 and has 3 bedrooms and 2 full and 1 partial baths with 1432 sq. ft. Dorchester Lane is located in the AMBERLEIGH subdivision within the BELLEFONTE AREA school district. Search AMBERLEIGH real estate on www.davidshometohome.com today.