David E. Pelletier

BEDS3
BATHS1 full 1 partial
SQUARE FEET1,344
MLS#PADE2122794
STATUSACTIVE
PROPERTY TYPEResidential - Single Family
SUBDIVISIONRIDLEY PARK
SCHOOLRIDLEY
Property Description
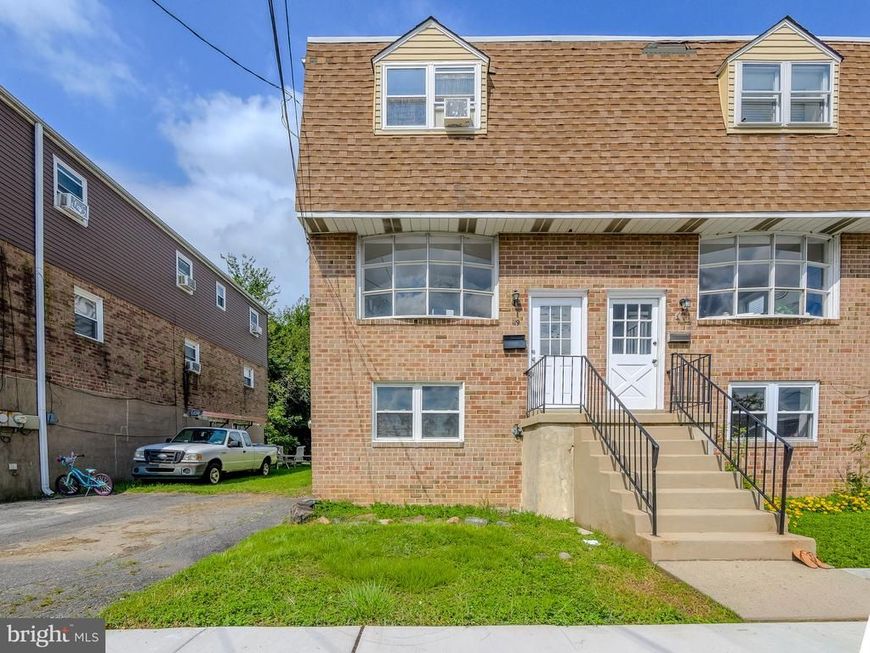
Welcome to this fully renovated 3 bedroom, 1.5 bath home in Ridley Schools, offering modern finishes, spacious living areas, and truly move in ready. Step inside to a bright, open layout with a large living room and dining area, updated flooring, fresh neutral paint, and stylish black interior doors throughout. The beautifully renovated kitchen is a standout feature with luxurious cabinetry, granite countertops, stainless steel appliances, subway tile backsplash, gold hardware, and a designer sink and faucet. The updated full bath features a clean modern design with gorgeous tile, while the additional powder room in the lower level adding everyday convenience. Outside, enjoy a large yard and exterior space with plenty of room for relaxing, entertaining, or outdoor use. Conveniently located near local shopping, major routes, schools, and public transportation, this home delivers the perfect combination of style, space, and location. Move right in and enjoy your next home - don’t miss this one, it won’t last.
Property Features
Property Type: Residential - Single Family
Basement: Yes
Basement: Unfinished
Cooling: Wall Unit
Fuel Type: Electric
Heating: Forced Air
Home Style: Traditional
Lot Size: 0.06 Acres
Roof Type: Architectural Shingle, Flat
Stories: 2.0
Taxes: $5,943
Year Built: 1958
Feature Descriptions
Additional Structures: Above Grade, Below Grade
Electric: 100 Amp Service
Exterior: Brick
Flooring: Carpet, Engineered Wood
Location: Suburban
Lot: No Thru Street, Private, Rear Yard
Lot Dimensions: 0.06 Acre(S)
Municipality: RIDLEY TWP
Parking Notes: 1 Total Parking Spaces
Pet Restrictions: Case by Case Basis
Sewer: Public Sewer
Special View Info: Marina, River
SQFT Above Finished: 1344
SQFT Total Finished: 1344
Structure Type: Twin/Semi-Detached
Total Garage/Parking Spaces: 1
Water: Public
Local Schools
High School: RIDLEY
Middle School: RIDLEY
School District: RIDLEY
Listed By / Shown By
Listed By
Agency Name: KW Empower
Agency Phone: 2156273500
Shown By
Agent Name: David Pelletier
Agent Phone: Contact: (717) 361-HOME
Agency Title: Berkshire Hathaway HomeServices Homesale Realty

 First American
Estimate Your Payment
Estimated Payment
$ 1,275.59 per month $689.93 Principal & Interest $495.25 Property Tax $90.42 Homeowner's Insurance

 Corporate Office - 215 S Centerville Rd. Lancaster, PA 17603
119 East Lane | MLS# PADE2122794
This single family home located at 119 East Lane, Ridley Park, PA 19078 is currently listed for sale with an asking price of $310,000. This property was built in 1958 and has 3 bedrooms and 1 full and 1 partial baths with 1344 sq. ft. East Lane is located in the RIDLEY PARK subdivision within the RIDLEY school district. Search RIDLEY PARK real estate on www.davidshometohome.com today.