David E. Pelletier

BEDS3
BATHS2 full 1 partial
SQUARE FEET2,084
MLS#PALA2097042
STATUSACTIVE
PROPERTY TYPEResidential - Single Family
SUBDIVISIONEAGLEVIEW ESTATES
SCHOOLCONESTOGA VALLEY
Property Description
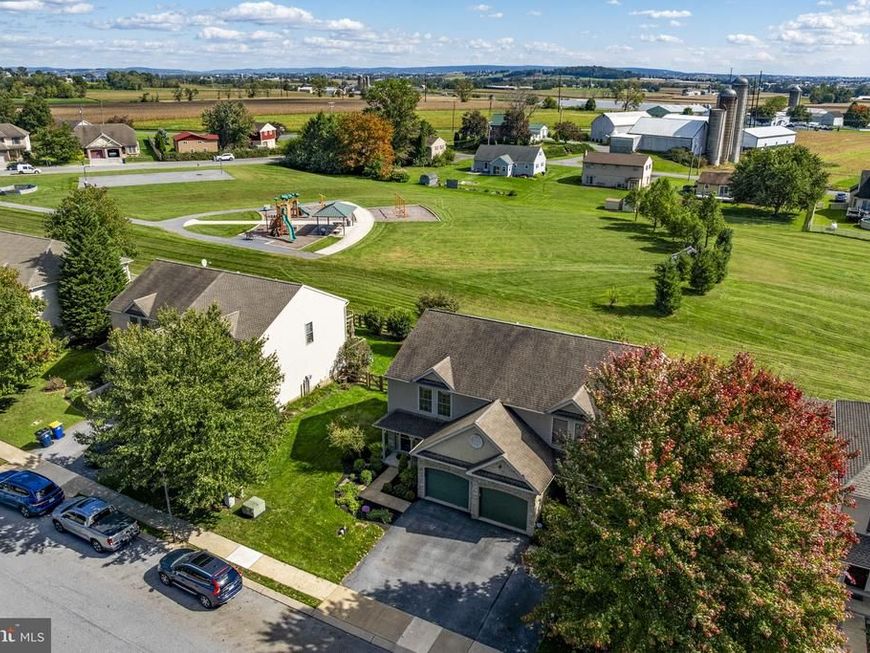
Welcome to 124 Talon Drive in Eagle View Estates, located in Conestoga Valley School District. This updated semi-detached home features 3 bedrooms, 2 full baths, 1 half bath, and a new roof. The open first-floor layout offers comfortable living and entertaining spaces, complemented by a gas fireplace and convenient main-floor laundry. The primary suite includes a private full bath and walk-in closet. A finished basement provides additional space for recreation, a home office, or hobbies. Enjoy outdoor dining and relaxation on the large rear deck overlooking the neighboring park. Natural gas heat and central air provide year-round comfort. Clean, fresh, and inviting—schedule your showing today!
Property Features
Property Type: Residential - Single Family
Basement: Yes
Basement: Full
Cooling: Central A/C
Fireplaces: 1
Fuel Type: Natural Gas
Garage: 1
Heating: Baseboard - Hot Water
Home Style: Traditional
Lot Size: 0.09 Acres
Roof Type: Asphalt
Stories: 2.0
Taxes: $3,561
Year Built: 2003
Feature Descriptions
Additional Structures: Above Grade, Below Grade
Appliances: Built-In Microwave, Dishwasher, Dryer, Stove, Washer
Community Amenities: Tot Lots/Playground
Electric: 200+ Amp Service
Exterior: Frame, Vinyl Siding
Exterior: Outbuilding(s)
Fireplace: Gas/Propane
Flooring: Carpet, Laminated, Vinyl
HOA Fee: $287.00/Annually
Interior: Carpet, Ceiling Fan(s), Combination Dining/Living, Dining Area, Floor Plan - Open, Recessed Lighting, Walk-in Closet(s), Other
Lot: Backs - Open Common Area
Lot Dimensions: 0.09 Acre(S)
Municipality: WEST EARL TWP
Number of Rooms: 10
Parking Features: Paved Driveway
Parking Notes: 2 Total Parking Spaces
Pet Restrictions: Cats OK, Dogs OK
Rooms: Living Room, Dining Room, Primary Bedroom, Bedroom 2,Bedroom 3,Kitchen, Recreation Room, Bathroom 2,Primary Bathroom
Sewer: Public Sewer
SQFT Above Finished: 1426
SQFT Below Finished: 658
SQFT Total Finished: 2084
Structure Type: Twin/Semi-Detached
Total Garage/Parking Spaces: 2
Water: Public
Windows: Insulated
Local Schools
High School: CONESTOGA VALLEY
Middle School: CONESTOGA VALLEY
Elementary School: BROWNSTOWN
School District: CONESTOGA VALLEY
Listed By / Shown By
Listed By
Agency Name: Mountain Realty ERA Powered
Agency Phone: 7173908701
Shown By
Agent Name: David Pelletier
Agent Phone: Contact: (717) 361-HOME
Agency Title: Berkshire Hathaway HomeServices Homesale Realty

 First American
Estimate Your Payment
Estimated Payment
$ 1,177.53 per month $778.73 Principal & Interest $296.75 Property Tax $102.05 Homeowner's Insurance

 Corporate Office - 215 S Centerville Rd. Lancaster, PA 17603
124 Talon Drive | MLS# PALA2097042
This single family home located at 124 Talon Drive, Ephrata, PA 17522 is currently listed for sale with an asking price of $349,900. This property was built in 2003 and has 3 bedrooms and 2 full and 1 partial baths with 2084 sq. ft. Talon Drive is located in the EAGLEVIEW ESTATES subdivision within the CONESTOGA VALLEY school district. Search EAGLEVIEW ESTATES real estate on www.davidshometohome.com today.