David E. Pelletier

BEDS3
BATHS2 full 1 partial
SQUARE FEET2,820
MLS#PALA2096310
STATUSACTIVE
PROPERTY TYPEResidential - Townhouse
SUBDIVISIONDEER FORD NORTH
SCHOOLMANHEIM TOWNSHIP
Property Description
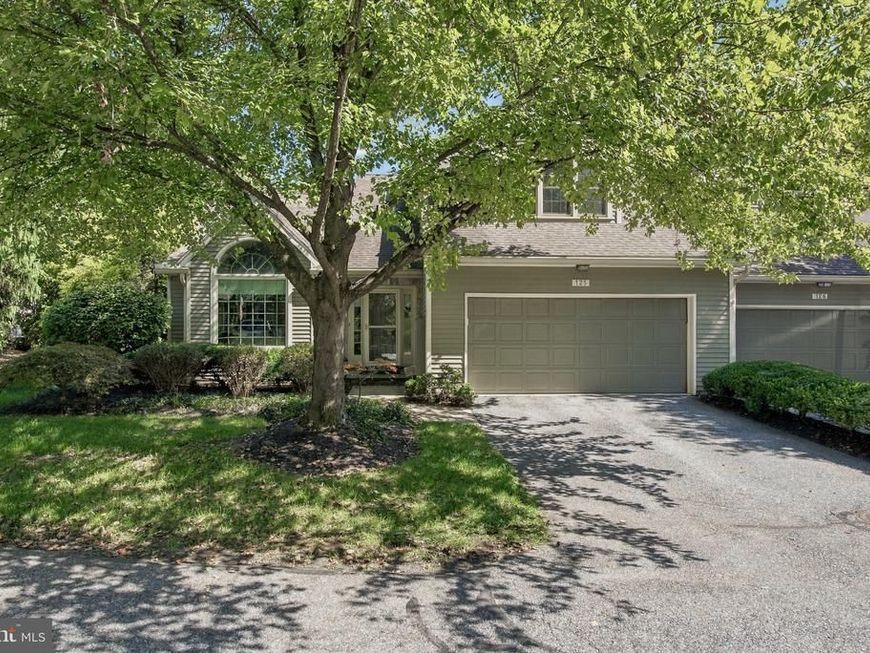
Nestled in the prestigious Deer Ford North community, this exquisite end-of-row townhouse offers a harmonious blend of traditional elegance and modern luxury. Built in 1997, this residence has been meticulously maintained, showcasing an excellent condition that invites you to experience the comforts of home. Step inside to discover an open floor plan that seamlessly connects the living spaces, perfect for both relaxation and entertaining. The inviting great room features a stunning propane fireplace adorned with marble and glass doors, creating a warm ambiance for cozy evenings. Natural light floods the space through well placed windows and skylights, enhancing the inviting atmosphere. The gourmet kitchen is equipped with stainless steel appliances, including a built-in VIKING propane range, cooktop, and self-cleaning oven. Upgraded countertops and a pantry provide both functionality and style, while the adjacent breakfast area is perfect for casual dining. For more formal occasions, the separate dining room offers an elegant setting to host guests. Retreat to the luxurious primary suite, complete with a walk-in closet and a spa-like bathroom featuring a jetted tub and a walk-in shower. Recessed lighting and wood floors throughout the home add a touch of sophistication, while the entry-level bedroom provides convenience and versatility. Step into your private oasis, where a High Performance Endless heated indoor pool,awaits, perfect for year-round enjoyment. The corner lot offers beautifully landscaped front yard views, enhancing the overall curb appeal of this stunning property. Enjoy the tranquility of the common grounds and the benefits of a well-managed association that includes lawn maintenance, trash removal, and more. With an attached two-car garage and an asphalt driveway, parking is a breeze. This home is not just a residence; it's a lifestyle choice that embodies comfort, luxury, and convenience. Experience the best of Deer Ford North, where every detail has been thoughtfully curated to create a sanctuary you'll be proud to call home. And the fabulous location to our wonderful downtown restaurants, theatre, and events adds to your continued pleasure of calling Deer Ford home!!
Property Features
Property Type: Residential - Townhouse
Cooling: Ceiling Fan(s), Central A/C
Fireplaces: 1
Fuel Type: Electric
Garage: 2
Heating: 90% Forced Air, Forced Air, Heat Pump - Electric Bac
Home Style: Traditional, Transitional, Loft
Roof Type: Composite
Stories: 1.5
Taxes: $7,794
Year Built: 1997
Feature Descriptions
Accessibility: Kitchen Mod, Level Entry - Main, Other Bath Mod
Additional Structures: Above Grade
Appliances: Built-In Range, Cooktop, Dishwasher, Disposal, Icemaker, Oven - Self Cleaning, Oven/Range - Gas, Range Hood, Refrigerator, Stainless Steel Appliances, Water Conditioner - Owned, Water Heater, Washer - Front Loading, Dryer - Front Loading, Dryer - Electric
Community Amenities: Common Grounds
Condo/Coop Fee: $518.00/Monthly
Electric: 200+ Amp Service, Other
Exterior: Stick Built, Stone, Wood Siding, CPVC/PVC
Fireplace: Fireplace - Glass Doors, Gas/Propane, Mantel(s), Marble, Screen
Flooring: Carpet, Wood, Vinyl, Other
HOA Fee: $518.00/Monthly
Interior: Air Filter System, Bathroom - Walk-In Shower, Bathroom - Jetted Tub, Breakfast Area, Built-Ins, Carpet, Entry Level Bedroom, Floor Plan - Open, Formal/Separate Dining Room, Kitchen - Eat-In, Pantry, Primary Bath(s), Recessed Lighting, Skylight(s), Upgraded Countertops, Walk-in Closet(s), Wood Floors
Location: Corner Lot/Unit
Lot: Corner, Front Yard, Landscaping
Municipality: MANHEIM TWP
Number of Rooms: 8
Parking Features: Asphalt Driveway
Parking Notes: 2 Total Parking Spaces
Pet Restrictions: Number Limit
Rooms: Dining Room, Primary Bedroom, Bedroom 2,Bedroom 3,Kitchen, Foyer, Sun/Florida Room, Great Room, Laundry, Loft, Storage Room, Bathroom 2
Sewer: Public Sewer
SQFT Above Finished: 2820
SQFT Total Finished: 2820
Structure Type: End of Row/Townhouse
Swimming Pool: Heated, Indoor, Vinyl
Total Garage/Parking Spaces: 2
Utilities: Cable TV Available
Water: Public
Windows: Double Hung, Skylights, Vinyl Clad, Screens, Wood Frame
Local Schools
High School: MANHEIM TOWNSHIP
Middle School: MANHEIM TOWNSHIP
Elementary School: SCHAEFFER
School District: MANHEIM TOWNSHIP
Listed By / Shown By
Listed By
Agency Name: Coldwell Banker Realty
Agency Phone: 7177358400
Shown By
Agent Name: David Pelletier
Agent Phone: Contact: (717) 361-HOME
Agency Title: Berkshire Hathaway HomeServices Homesale Realty

 First American
Estimate Your Payment
Estimated Payment
$ 2,021.39 per month $1,212.93 Principal & Interest $649.50 Property Tax $158.96 Homeowner's Insurance

 Corporate Office - 215 S Centerville Rd. Lancaster, PA 17603

125 Deer Ford, Unit 125 | MLS# PALA2096310
This townhouse located at 125 Deer Ford, Unit 125, Lancaster, PA 17601 is currently listed for sale with an asking price of $545,000. This property was built in 1997 and has 3 bedrooms and 2 full and 1 partial baths with 2820 sq. ft. Deer Ford, Unit 125 is located in the DEER FORD NORTH subdivision within the MANHEIM TOWNSHIP school district. Search DEER FORD NORTH real estate on www.davidshometohome.com today.