David E. Pelletier

BEDS3
BATHS1 full 1 partial
SQUARE FEET1,324
MLS#PABU2130338
STATUSCOMING SOON
PROPERTY TYPEResidential - Single Family
SUBDIVISIONLEVITTOWN
SCHOOLBRISTOL TOWNSHIP
Property Description
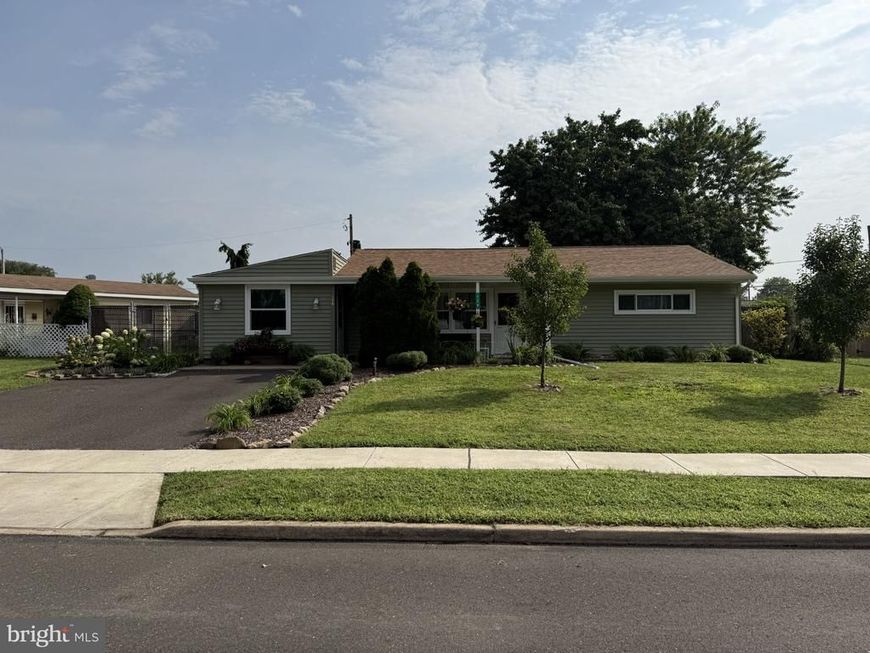
Welcome to this super clean and well-maintained 3-bedroom, 1.5-bath rancher in Levittown. Offering just over 1,300 square feet of comfortable living space, this move-in ready home features fresh interior paint, laminate flooring throughout, and a bright, functional layout. The converted garage provides a spacious additional living room, while the rear addition offers valuable extra storage along with a separate utility and laundry room. Major updates provide peace of mind, including a new roof installed in Fall 2021, new windows in Summer 2025, new siding in 2023, new sidewalk and apron in 2023, chimney Dec 2025, a Generac generator (2018) setup designed to run the entire home in the event of a power outage. Outside, enjoy a nice private backyard with a paver patio—perfect for relaxing, entertaining, or enjoying outdoor dining. A clean, well-cared-for home with thoughtful updates throughout—this one is ready for its next owner!
Property Features
Property Type: Residential - Single Family
Cooling: Central A/C
Fireplaces: 1
Fuel Type: Oil
Heating: Baseboard - Hot Water
Home Style: Ranch/Rambler
Lot Size: 0.20 Acres
Stories: 1.0
Taxes: $4,552
Year Built: 1953
Feature Descriptions
Additional Structures: Above Grade, Below Grade
Appliances: Built-In Microwave, Dishwasher, Disposal, Dryer - Electric, Oven - Single, Oven - Self Cleaning, Oven/Range - Electric, Refrigerator, Stainless Steel Appliances, Washer
Electric: 100 Amp Service
Exterior: Frame
Exterior: Sidewalks, Street Lights
Fireplace: Brick
Interior: Bathroom - Walk-In Shower, Ceiling Fan(s), Crown Moldings, Kitchen - Table Space, Kitchen - Eat-In
Lot Dimensions: 0.20 Acre(S)
Municipality: BRISTOL TWP
Parking Notes: 2 Total Parking Spaces
Pet Restrictions: No Pet Restrictions
Sewer: Public Sewer
SQFT Above Finished: 1324
SQFT Total Finished: 1324
Structure Type: Detached
Total Garage/Parking Spaces: 2
Utilities: Cable TV, Propane
Water: Public
Local Schools
High School: HARRY TRUMAN
School District: BRISTOL TOWNSHIP
Listed By / Shown By
Listed By
Agency Name: VRA Realty
Agency Phone: 4848001777
Shown By
Agent Name: David Pelletier
Agent Phone: Contact: (717) 361-HOME
Agency Title: Berkshire Hathaway HomeServices Homesale Realty

 First American
Estimate Your Payment
Estimated Payment
$ 1,385.97 per month $890.00 Principal & Interest $379.33 Property Tax $116.64 Homeowner's Insurance

 Corporate Office - 215 S Centerville Rd. Lancaster, PA 17603
129 Dogwood Drive | MLS# PABU2130338
This single family home located at 129 Dogwood Drive, Levittown, PA 19055 is currently listed for sale with an asking price of $399,900. This property was built in 1953 and has 3 bedrooms and 1 full and 1 partial baths with 1324 sq. ft. Dogwood Drive is located in the LEVITTOWN subdivision within the BRISTOL TOWNSHIP school district. Search LEVITTOWN real estate on www.davidshometohome.com today.