David E. Pelletier

BEDS3
BATHS2 full
SQUARE FEET1,504
MLS#PABK2077410
STATUSPENDING
PROPERTY TYPEResidential - Single Family
SCHOOLBRANDYWINE HEIGHTS AREA
Property Description
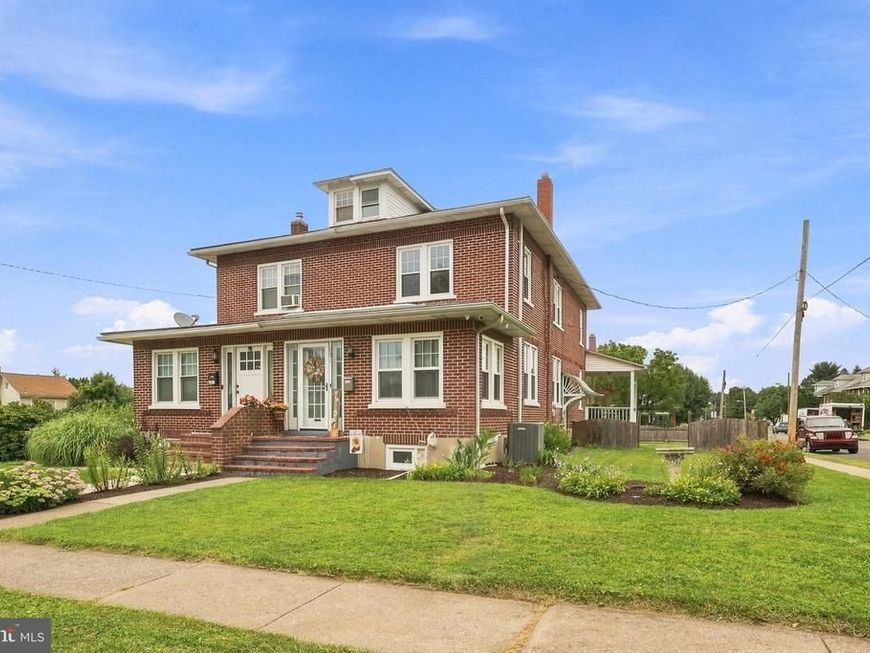
This stately brick twin in Topton Borough is full of charm! Entering the enclosed front porch and walking trough the French doors onto the original wood floors is sure to please! 3 bedrooms, 2 full bathrooms, a partially finished basement and remodeled kitchen offers all modern conveniences. With newer vinyl windows and 2 yr old central air this house is very efficient. There is a fenced in back yard leading to a 2 car garage. Oh, and did I mention it’s on the Halloween Parade route?
Property Features
Property Type: Residential - Single Family
Basement: Yes
Basement: Full
Cooling: Central A/C
Fuel Type: Natural Gas
Garage: 2
Heating: Hot Water
Home Style: Traditional
Lot Size: 0.14 Acres
Roof Type: Architectural Shingle
Stories: 2.0
Taxes: $4,145
Year Built: 1925
Feature Descriptions
Additional Structures: Above Grade, Below Grade
Electric: 200+ Amp Service
Exterior: Brick
Fencing: Board
Interior: Kitchen - Eat-In
Lot Dimensions: 0.14 Acre(S)
Municipality: TOPTON BORO
Number of Rooms: 6
Parking Notes: 2 Total Parking Spaces
Rooms: Living Room, Primary Bedroom, Bedroom 2,Kitchen
Sewer: Public Sewer
SQFT Above Finished: 1504
SQFT Total Finished: 1504
Structure Type: Twin/Semi-Detached
Total Garage/Parking Spaces: 2
Water: Public
Room Sizes
Living Room: 15 x 25 Level - Main
Kitchen: 12 x 15 Level - Main
Primary Bedroom: 10 x 15 Level - Upper 1
Bedroom 2: 12 x 12 Level - Upper 1
Bedroom 2: 9 x 13 Level - Upper 1
Local Schools
School District: BRANDYWINE HEIGHTS AREA
Listed By / Shown By
Listed By
Agency Name: Howard Hanna The Frederick Group
Agency Phone: 6103980411
Shown By
Agent Name: David Pelletier
Agent Phone: Contact: (717) 361-HOME
Agency Title: Berkshire Hathaway HomeServices Homesale Realty

 First American
Estimate Your Payment
Estimated Payment
$ 1,032.62 per month $607.58 Principal & Interest $345.42 Property Tax $79.63 Homeowner's Insurance

 Corporate Office - 215 S Centerville Rd. Lancaster, PA 17603
131 S Haas Street | MLS# PABK2077410
This single family home located at 131 S Haas Street, Topton, PA 19562 is currently listed for sale with an asking price of $273,000. This property was built in 1925 and has 3 bedrooms and 2 full baths with 1504 sq. ft. S Haas Street is located within the BRANDYWINE HEIGHTS AREA school district. Search Topton real estate on www.davidshometohome.com today.