David E. Pelletier

BEDS2
BATHS2 full
SQUARE FEET2,688
MLS#PANH2010886
STATUSACTIVE
PROPERTY TYPEResidential - Single Family
SUBDIVISIONBRIARWOOD AT STEEPLE
SCHOOLEASTON AREA
Property Description
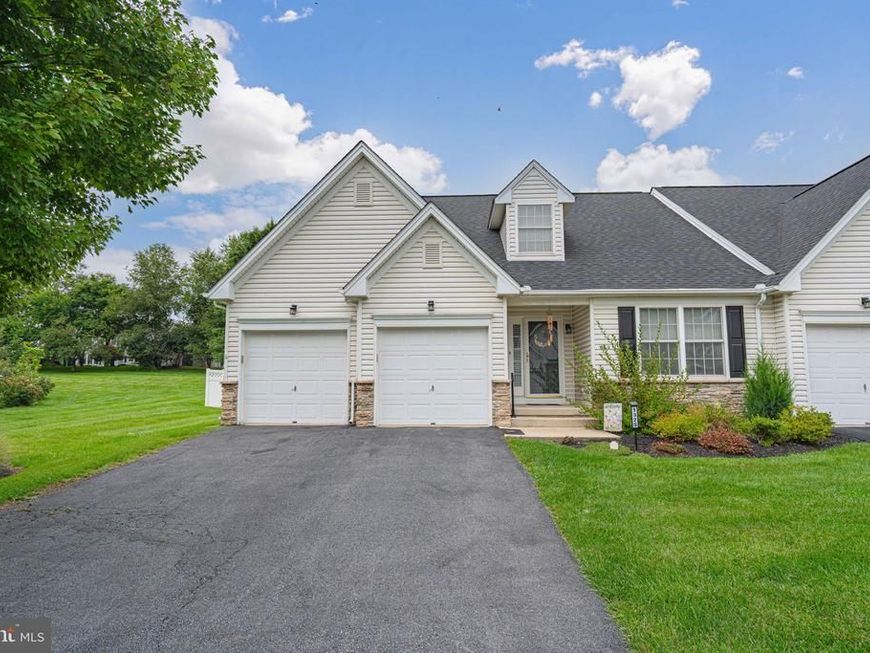
The timeless vinyl siding and stone accents of this semi-detached residence create a warm and inviting introduction. A paved driveway leads directly to the garage, complemented by concrete steps and a porch that frame the entrance. Inside, hardwood floors guide visitors past a staircase and into the main level, which features soaring vaulted ceilings. The kitchen features rich wood cabinetry, polished stone countertops, a kitchen island, and hardwood flooring. It is fully equipped with a gas range, dishwasher, microwave, and refrigerator. Sliding glass doors open from the dining space, which connects directly to the living area. Comfortable gatherings center around the classic fireplace with marble trim, while towering windows fill the space with a serene, airy atmosphere. The main suite features an elegant tray ceiling, soft carpet, a walk-in closet with wire shelving, and an adjacent bathroom finished with vinyl flooring. The secondary bedroom includes carpet and a double closet, positioned near a functional bathroom detailed with classic wainscoting and a white vanity. For added convenience, a first-floor laundry closet is finished with hardwood flooring and includes a washer and dryer. An upper-level loft space features angled ceilings and carpet, offering a versatile retreat. The finished daylight basement expands the living area with a recreation room, a media room with a raised wooden stage, and a finished room with track lighting, all heated by baseboard electric heat. An unfinished concrete basement utility room houses the mechanical systems and provides ample storage. Outdoor living is centered on the backyard patio, which is shaded by an awning. The private lawn is enclosed by a white vinyl privacy fence, while a paved walking trail and sidewalk wind past the manicured yard, completing this tranquil property.
Property Features
Property Type: Residential - Single Family
Basement: Yes
Basement: Fully Finished
Cooling: Central A/C, Ceiling Fan(s)
Fireplaces: 1
Fuel Type: Natural Gas
Garage: 2
Heating: Forced Air
Home Style: Ranch/Rambler
Lot Size: 0.14 Acres
Roof Type: Asphalt
Stories: 1.0
Taxes: $7,422
Year Built: 2004
Feature Descriptions
Accessibility: 2+ Access Exits
Additional Structures: Above Grade, Below Grade
Appliances: Dishwasher, Oven/Range - Gas, Refrigerator
Electric: Circuit Breakers
Exterior: Vinyl Siding
Fencing: Vinyl
Fireplace: Gas/Propane
Flooring: Hardwood, Carpet, Tile/Brick
HOA Fee: $200.00/Monthly
Interior: Carpet, Ceiling Fan(s), Dining Area, Kitchen - Island, Primary Bath(s), Wood Floors
Lot Dimensions: 0.14 Acre(S)
Municipality: FORKS TWP
Parking Features: Asphalt Driveway
Parking Notes: 2 Total Parking Spaces
Pet Restrictions: No Pet Restrictions
Sewer: Public Sewer
SQFT Above Finished: 1788
SQFT Below Finished: 900
SQFT Total Finished: 2688
Structure Type: Twin/Semi-Detached
Total Garage/Parking Spaces: 2
Water: Public
Local Schools
School District: EASTON AREA
Listed By / Shown By
Listed By
Agency Name: RE/MAX Real Estate-Allentown
Agency Phone: 6107709000
Shown By
Agent Name: David Pelletier
Agent Phone: Contact: (717) 361-HOME
Agency Title: Berkshire Hathaway HomeServices Homesale Realty

 First American
Estimate Your Payment
Estimated Payment
$ 1,723.57 per month $977.02 Principal & Interest $618.50 Property Tax $128.04 Homeowner's Insurance

 Corporate Office - 215 S Centerville Rd. Lancaster, PA 17603

1325 Briarwood Lane | MLS# PANH2010886
This single family home located at 1325 Briarwood Lane , Easton, PA 18040 is currently listed for sale with an asking price of $439,000. This property was built in 2004 and has 2 bedrooms and 2 full baths with 2688 sq. ft. Briarwood Lane is located in the BRIARWOOD AT STEEPLE subdivision within the EASTON AREA school district. Search BRIARWOOD AT STEEPLE real estate on www.davidshometohome.com today.