David E. Pelletier

BEDS4
BATHS1 full 1 partial
SQUARE FEET2,181
MLS#PAMC2171178
STATUSACTIVE
PROPERTY TYPEResidential - Single Family
SCHOOLSPRING-FORD AREA
Property Description
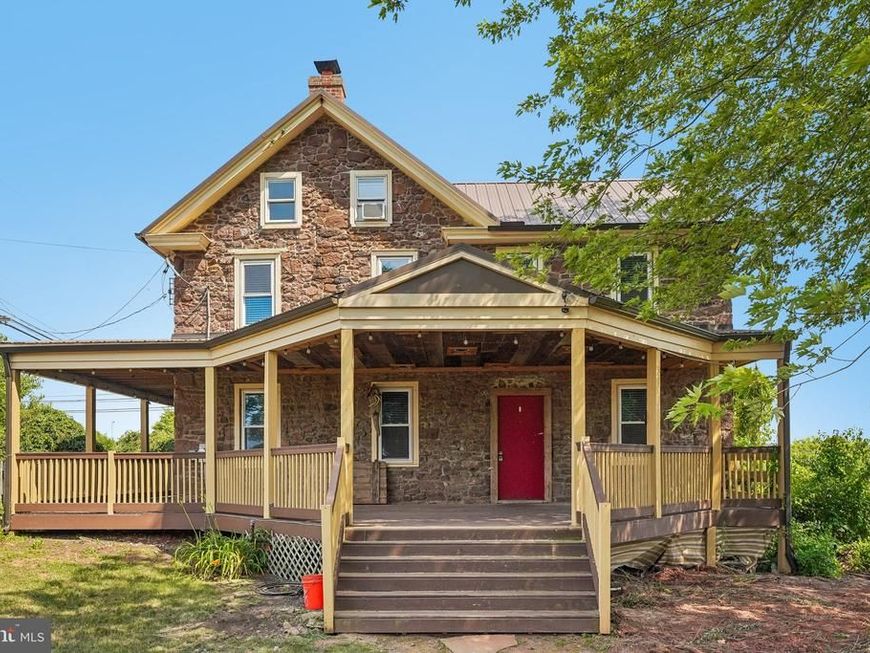
Own a piece of history on nearly 1.5 acres in the award winning Spring-Ford Area School District. This circa 1830 stone farmhouse has been thoughtfully updated while preserving the character that sets it apart: exposed stone walls, original hardwood floors, and beamed ceilings throughout. The heart of the home is a renovated kitchen with a large center island, granite counters, stainless steel appliances, farmhouse sink, and a sliding barn door pantry. Gather in the sunlit living and dining rooms framed by natural stone, with a convenient half bath completing the main level. Upstairs, you will find four bedrooms and a beautifully redone full bath with a double vanity. Outside, a classic wraparound porch overlooks open, level grounds with plenty of room to garden, play, and expand. All just minutes to Route 422, Limerick Community Park, shopping, and dining, with an easy commute to King of Prussia and Philadelphia. Historic soul, modern comfort, and land to grow into. Don't wait to see this one.
Property Features
Property Type: Residential - Single Family
Basement: Yes
Basement: Unfinished
Cooling: Central A/C, Window Unit(s)
Fuel Type: Oil, Propane - Leased
Heating: Central, Radiator
Home Style: Colonial
Lot Size: 1.43 Acres
Stories: 3.0
Taxes: $6,002
Year Built: 1830
Feature Descriptions
Additional Structures: Above Grade, Below Grade
Appliances: Dryer, Microwave, Oven - Wall, Cooktop, Refrigerator
Exterior: Stone
Flooring: Hardwood
Interior: Dining Area, Kitchen - Island
Lot Dimensions: 1.43 Acre(S)
Municipality: LIMERICK TWP
Rooms: Living Room, Dining Room, Primary Bedroom, Bedroom 2,Bedroom 3,Bedroom 4,Kitchen, Office
Sewer: On Site Septic
SQFT Above Finished: 2181
SQFT Total Finished: 2181
Structure Type: Detached
Water: Well
Room Sizes
Primary Bedroom: 16 x 10 Level - Upper 1
Bedroom 2: 11 x 10 Level - Upper 1
Bedroom 3: 11 x 12 Level - Upper 2
Bedroom 4: 11 x 10 Level - Upper 2
Living Room: 23 x 11 Level - Main
Office: 8 x 10 Level - Main
Kitchen: 19 x 12 Level - Main
Dining Room: 10 x 12 Level - Main
Local Schools
School District: SPRING-FORD AREA
Listed By / Shown By
Listed By
Agency Name: Keller Williams Real Estate-Horsham
Agency Phone: 2156578100
Shown By
Agent Name: David Pelletier
Agent Phone: Contact: (717) 361-HOME
Agency Title: Berkshire Hathaway HomeServices Homesale Realty

 First American
Estimate Your Payment
Estimated Payment
$ 1,695.85 per month $1,057.14 Principal & Interest $500.17 Property Tax $138.54 Homeowner's Insurance

 Corporate Office - 215 S Centerville Rd. Lancaster, PA 17603
136 Souder Road | MLS# PAMC2171178
This single family home located at 136 Souder Road, Royersford, PA 19468 is currently listed for sale with an asking price of $475,000. This property was built in 1830 and has 4 bedrooms and 1 full and 1 partial baths with 2181 sq. ft. Souder Road is located within the SPRING-FORD AREA school district. Search Royersford real estate on www.davidshometohome.com today.