David E. Pelletier

BEDS5
BATHS4 full 1 partial
SQUARE FEET4,611
MLS#MDAA2151946
STATUSACTIVE
PROPERTY TYPEResidential - Single Family
SUBDIVISIONTWO RIVERS
SCHOOLANNE ARUNDEL COUNTY PUBLIC SCHOOLS
Property Description
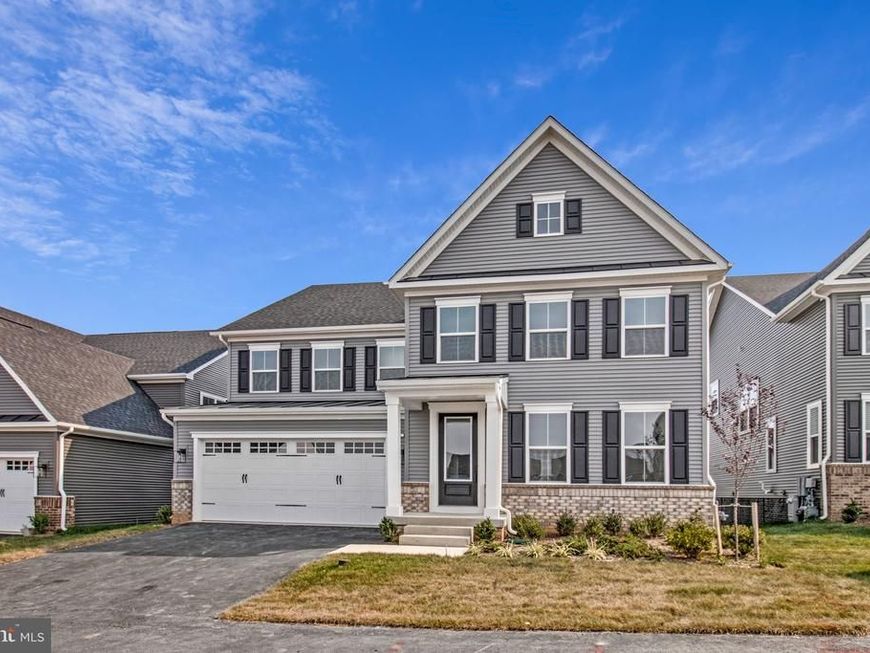
Quick Move-In Opportunity in the desirable Two Rivers community! This stunning Treviso floorplan offers over 5,000 square feet of thoughtfully designed living space featuring 5 bedrooms and 4.5 baths. The main level includes a highly desirable guest suite with full bath, perfect for visitors or multigenerational living. Designed for both everyday comfort and entertaining, the open-concept layout flows seamlessly to a covered rear porch complete with a cozy fireplace, creating the ideal indoor-outdoor living experience. Upstairs, spacious secondary bedrooms accompany a luxurious owner's suite retreat and a loft area. The fully finished walkout basement provides exceptional additional living space with endless possibilities for recreation, fitness, media, or entertaining.Don't miss this rare opportunity to own a brand-new home with premium finishes and abundant space in one of the area's most sought-after resort-style communities. Move in now and start enjoying all that Two Rivers has to offer!
Upcoming Open Houses
Open House Saturday July 25th, 12:00pm - 3:00pm
Open House Sunday July 26th, 12:00pm - 3:00pm
Open House Saturday August 1st, 12:00pm - 3:00pm
Open House Sunday August 2nd, 12:00pm - 3:00pm
Property Features
Property Type: Residential - Single Family
Basement: Yes
Basement: Full, Walkout Level
Cooling: Central A/C, Programmable Thermostat, Zoned
Fuel Type: Natural Gas
Garage: 3
Heating: 90% Forced Air, Zoned
Home Style: Traditional
Lot Size: 0.14 Acres
Roof Type: Architectural Shingle
Stories: 3.0
Taxes: $0
Year Built: 2026
Feature Descriptions
Additional Structures: Above Grade, Below Grade
Appliances: Stainless Steel Appliances, Built-In Microwave, Cooktop, Dishwasher, Disposal, Energy Efficient Appliances, Exhaust Fan, Icemaker, Microwave, Oven - Double, Oven - Self Cleaning, Oven - Wall, Refrigerator, Water Heater - High-Efficiency
Community Amenities: Club House, Pool - Outdoor, Tot Lots/Playground
Exterior: Sidewalks
Exterior: Asphalt, Blown-In Insulation, Concrete, Frame, Mixed P
Flooring: Carpet, Ceramic Tile, Other
HOA Fee: $205.00/Monthly
Interior: Floor Plan - Open, Attic, Breakfast Area, Carpet, Family Room Off Kitchen, Formal/Separate Dining Room, Kitchen - Eat-In, Kitchen - Gourmet, Kitchen - Island, Kitchen - Table Space, Pantry, Primary Bath(s), Bathroom - Tub Shower, Walk-in Closet(s), Wood Floors, Sprinkler System
Location: Suburban
Lot: Trees/Wooded
Lot Dimensions: 0.14 Acre(S)
Parking Features: Paved Driveway, Asphalt Driveway
Parking Notes: 5 Total Parking Spaces
Rooms: Dining Room, Primary Bedroom, Bedroom 2,Bedroom 3,Bedroom 5,Kitchen, Foyer, Breakfast Room, Study, Great Room, Laundry, Loft, Mud Room, Recreation Room, Storage Room, Bathroom 2,Bathroom 3,Primary Bathroom, Full Bath, Half Bath
Sewer: Public Septic
SQFT Above Finished: 3642
SQFT Below Finished: 969
SQFT Total Finished: 4611
Structure Type: Detached
Total Garage/Parking Spaces: 5
Utilities: Natural Gas Available, Under Ground
Water: Public
Windows: Double Pane, Double Hung, ENERGY STAR Qualified, Insulated, Low-E, Vinyl Clad
Wooded: Yes
Room Sizes
Recreation Room: 39 x 25 Level - Lower 1
Primary Bedroom: 18 x 17 Level - Upper 1
Bedroom 2: 13 x 13 Level - Upper 1
Bedroom 3: 12 x 12 Level - Upper 1
Laundry: 10 x 8 Level - Upper 1
Foyer: 10 x 6 Level - Main
Dining Room: 19 x 14 Level - Main
Study: 11 x 10 Level - Main
Great Room: 19 x 17 Level - Main
Kitchen: 14 x 14 Level - Main
Breakfast Room: 19 x 11 Level - Main
Storage Room: 27 x 18 Level - Lower 1
Loft: 14 x 14 Level - Upper 1
Local Schools
High School: ARUNDEL
Middle School: ARUNDEL
Elementary School: TWO RIVERS
School District: ANNE ARUNDEL COUNTY PUBLIC SCHOOLS
Listed By / Shown By
Listed By
Agency Name: Keller Williams Lucido Agency
Agency Phone: 4104656900
Shown By
Agent Name: David Pelletier
Agent Phone: Contact: (717) 361-HOME
Agency Title: Berkshire Hathaway HomeServices Homesale Realty

 First American
Estimate Your Payment
Estimated Payment
$ 2,441.69 per month $2,158.78 Principal & Interest $0.00 Property Tax (data not provided by mls) $282.91 Homeowner's Insurance

 Corporate Office - 215 S Centerville Rd. Lancaster, PA 17603
1423 Cranesbill Lane | MLS# MDAA2151946
This single family home located at 1423 Cranesbill Lane , Odenton, MD 21113 is currently listed for sale with an asking price of $969,990. This property was built in 2026 and has 5 bedrooms and 4 full and 1 partial baths with 4611 sq. ft. Cranesbill Lane is located in the TWO RIVERS subdivision within the ANNE ARUNDEL COUNTY PUBLIC SCHOOLS school district. Search TWO RIVERS real estate on www.davidshometohome.com today.