David E. Pelletier

BEDS2
BATHS2 full
SQUARE FEET1,433
MLS#PAPH2662816
STATUSACTIVE
PROPERTY TYPEResidential - Townhouse
SUBDIVISIONARBOURS AT EAGLE POINT
SCHOOLPHILADELPHIA CITY
Property Description
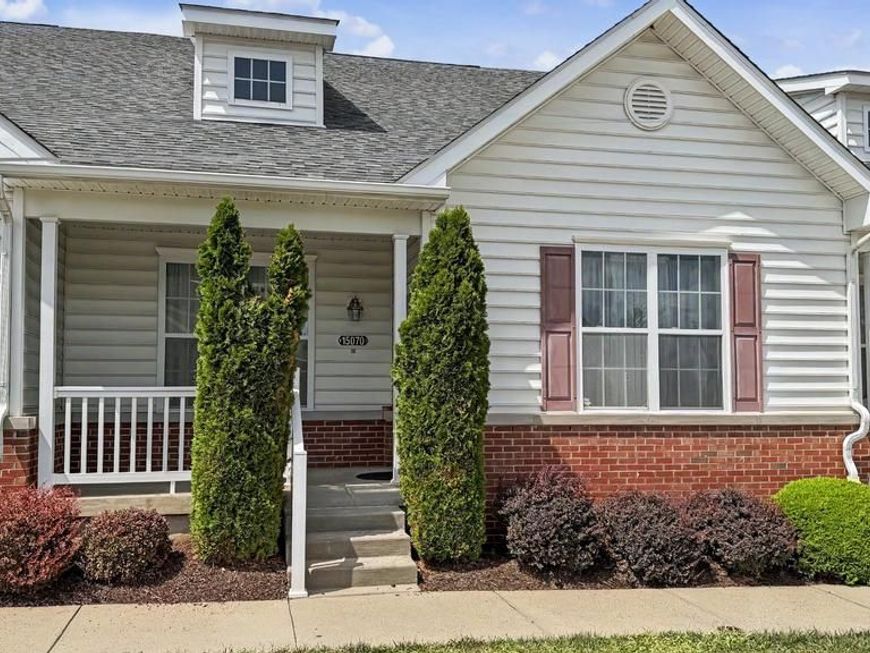
Welcome to The Arbours at Eagle Point, an exceptional 55+ community, now accepting under 55 years of age residents (must meet age requirements). This Ranch Style home backs up to a peaceful wooded landscape, featuring 2 spacious bedrooms and bathrooms, hardwood floors, open concept living, plenty of kitchen space, laundry room and a private driveway with an attached garage. The community offers top notch amenities including; A community club house, outdoor pool, hot tub, billiards room, fitness center, library and planned activities. Conveniently located near shopping, dining, close to Route 1, PA Turnpike and I-95. Don’t miss out on this sought after community nestled in a prime location.
Property Features
Property Type: Residential - Townhouse
Cooling: Central A/C
Fuel Type: Natural Gas
Garage: 1
Heating: 90% Forced Air
Home Style: Ranch/Rambler
Lot Size: 0.05 Acres
Stories: 1.0
Taxes: $5,354
Year Built: 2013
Feature Descriptions
Accessibility: Grab Bars Mod
Additional Structures: Above Grade, Below Grade
Community Amenities: Billiard Room, Club House, Fitness Center, Game Room, Hot tub, Library, Pool - Outdoor
Exterior: Aluminum Siding
Flooring: Carpet, Hardwood, Vinyl
HOA Fee: $303.86/Monthly
Interior: Bathroom - Stall Shower, Bathroom - Tub Shower, Carpet, Ceiling Fan(s), Floor Plan - Open, Walk-in Closet(s)
Lot Dimensions: 0.05 Acre(S)
Municipality: PHILADELPHIA
Parking Notes: 1 Total Parking Spaces
Pet Restrictions: Cats OK, Dogs OK, Number Limit
Sewer: Public Sewer
SQFT Above Finished: 1433
SQFT Total Finished: 1433
Structure Type: Interior Row/Townhouse
Total Garage/Parking Spaces: 1
Water: Public
Local Schools
School District: PHILADELPHIA CITY
Listed By / Shown By
Listed By
Agency Name: Prime Real Estate Team
Agency Phone: 2156936155
Shown By
Agent Name: David Pelletier
Agent Phone: Contact: (717) 361-HOME
Agency Title: Berkshire Hathaway HomeServices Homesale Realty

 First American
Estimate Your Payment
Estimated Payment
$ 1,453.06 per month $890.23 Principal & Interest $446.17 Property Tax $116.67 Homeowner's Insurance

 Corporate Office - 215 S Centerville Rd. Lancaster, PA 17603
15070 Dahlia Drive | MLS# PAPH2662816
This townhouse located at 15070 Dahlia Drive, Philadelphia, PA 19116 is currently listed for sale with an asking price of $399,999. This property was built in 2013 and has 2 bedrooms and 2 full baths with 1433 sq. ft. Dahlia Drive is located in the ARBOURS AT EAGLE POINT subdivision within the PHILADELPHIA CITY school district. Search ARBOURS AT EAGLE POINT real estate on www.davidshometohome.com today.