David E. Pelletier

BEDS3
BATHS1 full 1 partial
SQUARE FEET1,380
MLS#PALA2096268
STATUSPENDING
PROPERTY TYPEResidential - Single Family
SUBDIVISIONGLEN MOORE
SCHOOLMANHEIM TOWNSHIP
Property Description
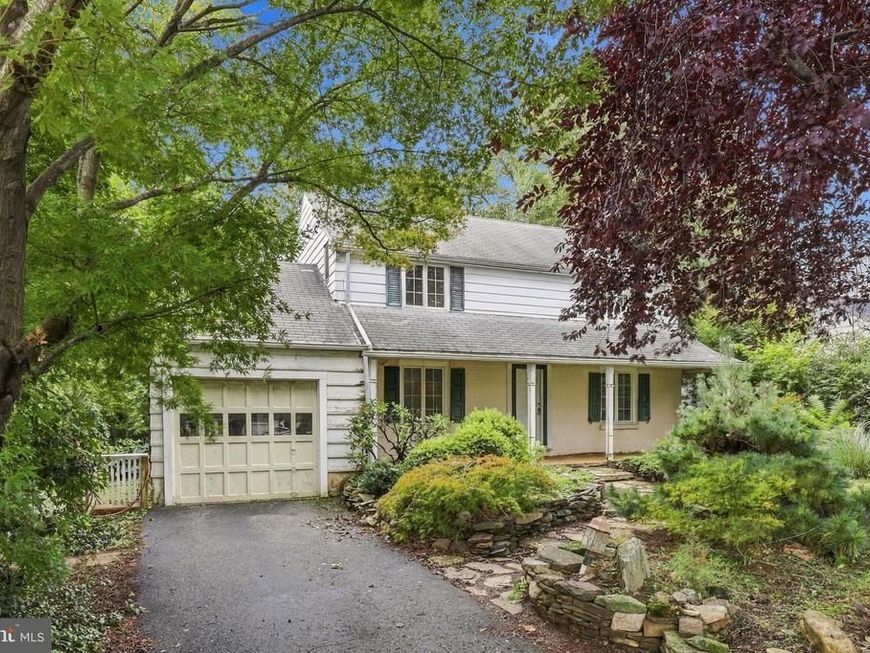
Welcome to 1525 Cedar Rd! After 27 years with the same family, this charming 3-bedroom, 1.5-bath home is ready to welcome its next owners. Nestled in a desirable neighborhood with easy access to all major highways and located in the Manheim Township School District, this home offers a great opportunity to get into a wonderful area and make a home your own. Inside, you'll find beautiful hardwood floors upstairs, new appliances, and plenty of character throughout, including a fireplace mantel that is definitely one of those details that gives this home a personality of its own. The traditional layout offers comfortable living space, three bedrooms, and an attached one-car garage for added convenience. Outside, the home is ready for personal touches, giving the next owner a chance to make it truly theirs. With its location, character, and potential, 1525 Cedar Rd is a home worth seeing!
Property Features
Property Type: Residential - Single Family
Basement: Yes
Basement: Full, Partially Finished
Cooling: Central A/C
Fireplaces: 1
Fuel Type: Natural Gas
Garage: 1
Heating: Forced Air
Home Style: Traditional
Lot Size: 0.16 Acres
Roof Type: Shingle
Stories: 2.5
Taxes: $4,183
Year Built: 1954
Feature Descriptions
Additional Structures: Above Grade, Below Grade
Appliances: Dishwasher, Microwave, Oven/Range - Gas, Refrigerator, Stainless Steel Appliances
Electric: 200+ Amp Service
Exterior: Frame
Fireplace: Mantel(s)
Flooring: Hardwood, Luxury Vinyl Plank
Interior: Ceiling Fan(s), Floor Plan - Traditional, Formal/Separate Dining Room, Wood Floors
Location: Suburban
Lot: Front Yard, Rear Yard
Lot Dimensions: 0.16 Acre(S)
Municipality: MANHEIM TWP
Parking Features: Asphalt Driveway
Parking Notes: 3 Total Parking Spaces
Pet Restrictions: No Pet Restrictions
Sewer: Public Sewer
SQFT Above Finished: 1380
SQFT Total Finished: 1380
Structure Type: Detached
Total Garage/Parking Spaces: 3
Utilities: Cable TV Available, Phone Available, Natural Gas Available
Water: Public
Windows: Screens
Local Schools
High School: MANHEIM TOWNSHIP
Middle School: MANHEIM TOWNSHIP
Elementary School: BRECHT
School District: MANHEIM TOWNSHIP
Listed By / Shown By
Listed By
Agency Name: Realty ONE Group Unlimited
Agency Phone: 7175691700
Shown By
Agent Name: David Pelletier
Agent Phone: Contact: (717) 361-HOME
Agency Title: Berkshire Hathaway HomeServices Homesale Realty

 First American
Estimate Your Payment
Estimated Payment
$ 1,166.68 per month $723.31 Principal & Interest $348.58 Property Tax $94.79 Homeowner's Insurance

 Corporate Office - 215 S Centerville Rd. Lancaster, PA 17603
1525 Cedar Road | MLS# PALA2096268
This single family home located at 1525 Cedar Road, Lancaster, PA 17601 is currently listed for sale with an asking price of $325,000. This property was built in 1954 and has 3 bedrooms and 1 full and 1 partial baths with 1380 sq. ft. Cedar Road is located in the GLEN MOORE subdivision within the MANHEIM TOWNSHIP school district. Search GLEN MOORE real estate on www.davidshometohome.com today.