David E. Pelletier

BEDS3
BATHS2 full 1 partial
SQUARE FEET2,000
MLS#PAPH2656742
STATUSACTIVE
PROPERTY TYPEResidential - Townhouse
SUBDIVISIONPOINT BREEZE
SCHOOLTHE SCHOOL DISTRICT OF PHILADELPHIA
Property Description
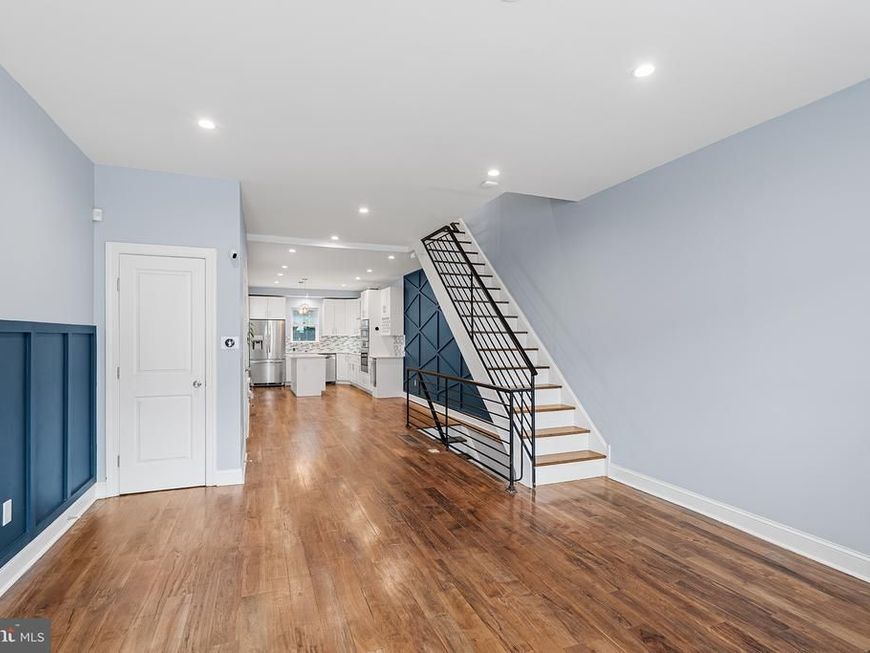
Nestled in the charming Point Breeze neighborhood, this beautifully renovated townhouse exudes warmth and character, making it the perfect place to call home. Originally built in 1920, this residence underwent a major renovation in 2019, upgraded smart home seamlessly blending traditional architectural elements with modern design. As you step inside, you are greeted by an inviting open floor plan that enhances the flow of natural light throughout the space. The rich hardwood floors create a warm ambiance, while recessed lighting adds a contemporary touch. The heart of the home is undoubtedly the stunning kitchen, featuring a spacious island that invites gatherings and culinary creativity. Outfitted with Bosch stainless steel appliances, including a commercial range and built-in microwave, this kitchen is a chef's dream. The sleek design is complemented by ample cabinetry and a convenient layout, making meal preparation a delight. The main level also boasts a cozy living area, perfect for relaxation or entertaining guests. A ceiling fan adds comfort, ensuring a pleasant atmosphere year-round. The thoughtfully designed layout includes a convenient half bath for guests, enhancing the functionality of the space. Upstairs, you will find three well-appointed bedrooms, each offering a serene retreat. The master suite features an en-suite bathroom, complete with modern fixtures and finishes that elevate your daily routine. The additional full bathroom serves the other bedrooms, ensuring comfort and convenience for all. The fully finished basement provides versatile space that can be tailored to your needs-whether it's a home office, playroom, or additional living area. The laundry facilities, including front-loading washer and dryer, are conveniently located here, making chores a breeze. Outside, the property is surrounded by a low-maintenance lot, allowing you to enjoy your time without the burden of extensive yard work. On-street parking is available, providing easy access for you and your guests. This home is not just a residence; it's a sanctuary that combines unique design, craftsmanship, and modern amenities. Including Front and Rear smart locks, Ring Alarm System door bell camera, front camera, and rear flood light camera. Automatic sensor kitchen faucet , Cup Rinser, Smart Lights on first floor and primary bedroom, Smart smoke/CO detector and Samsung Washer/Dryer. With its excellent condition and thoughtful renovations, this townhouse is ready to welcome you into a life of comfort and style. Experience the charm of Point Breeze and make this exquisite property your own.
Property Features
Property Type: Residential - Townhouse
Basement: Yes
Basement: Fully Finished
Cooling: Central A/C
Fuel Type: Natural Gas
Heating: Central
Home Style: Straight Thru, Traditional
Lot Size: 0.02 Acres
Roof Type: Asphalt
Stories: 2.0
Taxes: $5,404
Year Built: 1920
Feature Descriptions
Additional Structures: Above Grade, Below Grade
Appliances: Built-In Microwave, Commercial Range, Dishwasher, Disposal, Dryer - Front Loading, Range Hood, Refrigerator, Stainless Steel Appliances, Washer - Front Loading
Electric: 150 Amps
Exterior: Brick, Concrete, Stucco, Vinyl Siding
Flooring: Ceramic Tile, Hardwood
Interior: Ceiling Fan(s), Floor Plan - Open, Kitchen - Island, Recessed Lighting, Wood Floors
Lot Dimensions: 0.02 Acre(S)
Municipality: PHILADELPHIA
Sewer: Public Sewer
SQFT Above Finished: 2000
SQFT Total Finished: 2000
Structure Type: Interior Row/Townhouse
Water: Public
Windows: Double Pane
Local Schools
School District: THE SCHOOL DISTRICT OF PHILADELPHIA
Listed By / Shown By
Listed By
Agency Name: EXP Realty, LLC
Agency Phone: 8883977352
Shown By
Agent Name: David Pelletier
Agent Phone: Contact: (717) 361-HOME
Agency Title: Berkshire Hathaway HomeServices Homesale Realty

 First American
Estimate Your Payment
Estimated Payment
$ 1,580.57 per month $999.28 Principal & Interest $450.33 Property Tax $130.96 Homeowner's Insurance

 Corporate Office - 215 S Centerville Rd. Lancaster, PA 17603
1526 20th Street | MLS# PAPH2656742
This townhouse located at 1526 20th Street, Philadelphia, PA 19146 is currently listed for sale with an asking price of $449,000. This property was built in 1920 and has 3 bedrooms and 2 full and 1 partial baths with 2000 sq. ft. 20th Street is located in the POINT BREEZE subdivision within the THE SCHOOL DISTRICT OF PHILADELPHIA school district. Search POINT BREEZE real estate on www.davidshometohome.com today.