David E. Pelletier

BEDS4
BATHS3 full 1 partial
SQUARE FEET3,455
MLS#PACT2123288
STATUSACTIVE
PROPERTY TYPEResidential - Single Family
SCHOOLDOWNINGTOWN AREA
Property Description
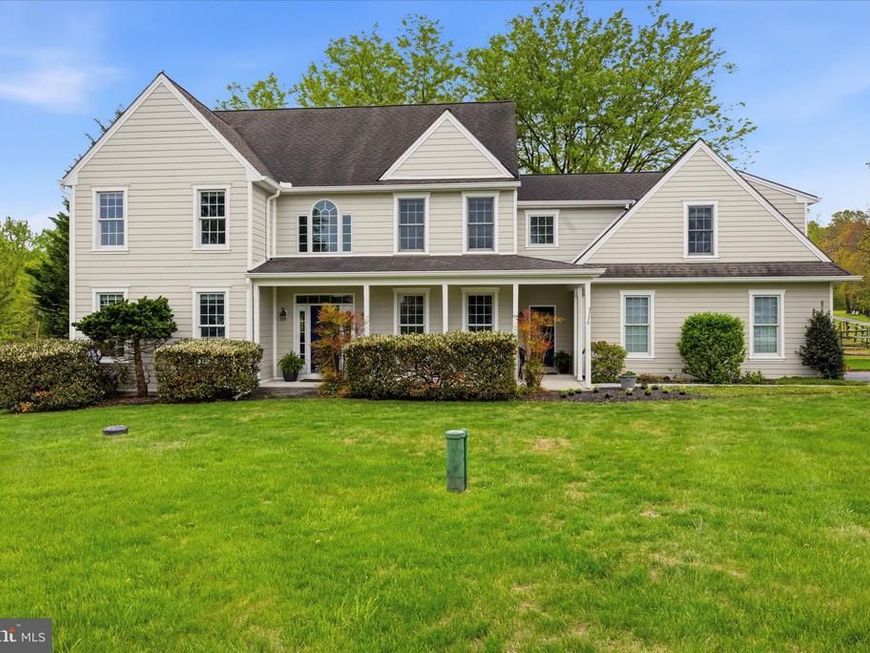
Nestled at the end of a quiet cul-de-sac on a secluded street, 1623 Saint Peters Way offers the perfect balance of privacy, community, and timeless Chester County charm. Surrounded by the area's iconic equestrian landscapes, this exceptional home serves as a peaceful sanctuary from the bustle of everyday life while maintaining the warm, neighborly atmosphere that makes this community so special. Inside, you're welcomed by a spacious, step-down living room anchored by a stunning fireplace, creating an inviting space for cozy evenings and memorable gatherings. French doors flood the home with natural light and open to the scenic backyard, seamlessly blending indoor and outdoor living while showcasing the tranquil setting beyond. The thoughtfully designed floor plan features generously sized bedrooms, including an oversized private suite above the garage complete with its own full bathroom—ideal for guests, multigenerational living, a home office, or a luxurious retreat. The expansive unfinished basement offers endless possibilities, ready to become a home theater, fitness studio, recreation room, wine cellar, or whatever your heart desires. While the setting feels wonderfully tucked away, convenience is never compromised. Just minutes from Routes 100 and 113, as well as the Pennsylvania Turnpike, commuting to Exton, King of Prussia, and Philadelphia is effortless. Located within the highly acclaimed Downingtown Area School District, including the nationally recognized Downingtown STEM Academy, this home combines a stately rural lifestyle with easy access to premier shopping, dining, and everyday conveniences. Offering breathtaking views, exceptional privacy, and an unbeatable location, 1623 Saint Peters Way is more than a home, it's a place to slow down, recharge, and enjoy the very best of Chester County living. Inside, the architecture is thoughtfully designed to cater to a refined lifestyle, featuring unique touches like a step-down living room that adds a distinct layer of character and cozy separation. For those working from home, a dedicated private office is perfectly situated at the front of the house, offering a quiet, light-filled workspace tucked away from the main living areas. Modern reliability is a standard feature here, as the property comes equipped with a whole-house generator, ensuring seamless comfort and security in every season. Whether you are enjoying the golden hour over the pastures from your backyard or relaxing in the elegant interior, every detail of this home is crafted for peace of mind. The home’s layout offers incredible versatility, highlighted by a massive fourth bedroom suite situated privately above the garage. This sprawling space, complete with its own full bathroom, functions beautifully as a second primary retreat, a home gym, or an expansive hobby studio. For those looking to add a personal signature, the large unfinished basement serves as a pristine blank canvas, ready to be transformed into a high-end wine cellar, private cinema, or sleek home bar. At 1623 Saint Peters Way, you don't have to choose between rural beauty and modern luxury. You can truly have both.
Property Features
Property Type: Residential - Single Family
Basement: Yes
Basement: Full, Unfinished
Cooling: Central A/C
Fireplaces: 1
Fuel Type: Propane - Owned
Garage: 2
Heating: Forced Air
Home Style: Traditional
Lot Size: 0.37 Acres
Roof Type: Shingle
Stories: 2.0
Taxes: $11,052
Year Built: 2001
Feature Descriptions
Additional Structures: Above Grade, Below Grade
Appliances: Built-In Microwave, Dishwasher, Disposal, Dryer, Extra Refrigerator/Freezer, Freezer, Oven - Double, Oven - Wall, Refrigerator, Stainless Steel Appliances, Washer
Exterior: Vinyl Siding
Exterior: Awning(s), Gutter System
Fireplace: Wood
Flooring: Wood, Carpet, Ceramic Tile
HOA Fee: $815.00/Annually
Interior: Attic, Bathroom - Soaking Tub, Bathroom - Walk-In Shower, Carpet, Ceiling Fan(s), Crown Moldings, Dining Area, Family Room Off Kitchen, Formal/Separate Dining Room, Kitchen - Island, Kitchen - Table Space, Walk-in Closet(s), Wood Floors
Lot Dimensions: 0.37 Acre(S)
Municipality: WEST PIKELAND TWP
Parking Notes: 4 Total Parking Spaces
Sewer: On Site Septic
Special View Info: Pasture, Trees/Woods
SQFT Above Finished: 3455
SQFT Total Finished: 3455
Structure Type: Detached
Total Garage/Parking Spaces: 4
Water: Well
Local Schools
Middle School: LIONVILLE
Elementary School: LIONVILLE
School District: DOWNINGTOWN AREA
Listed By / Shown By
Listed By
Agency Name: Keller Williams Real Estate -Exton
Agency Phone: 6103634300
Shown By
Agent Name: David Pelletier
Agent Phone: Contact: (717) 361-HOME
Agency Title: Berkshire Hathaway HomeServices Homesale Realty

 First American
Estimate Your Payment
Estimated Payment
$ 3,186.51 per month $2,003.01 Principal & Interest $921.00 Property Tax $262.50 Homeowner's Insurance

 Corporate Office - 215 S Centerville Rd. Lancaster, PA 17603
1623 Saint Peters Way | MLS# PACT2123288
This single family home located at 1623 Saint Peters Way, Chester Springs, PA 19425 is currently listed for sale with an asking price of $900,000. This property was built in 2001 and has 4 bedrooms and 3 full and 1 partial baths with 3455 sq. ft. Saint Peters Way is located within the DOWNINGTOWN AREA school district. Search Chester Springs real estate on www.davidshometohome.com today.