David E. Pelletier

BEDS5
BATHS3 full
SQUARE FEET2,600
MLS#PAPH2664198
STATUSPENDING
PROPERTY TYPEResidential - Single Family
SUBDIVISIONPINE VALLEY
SCHOOLPHILADELPHIA CITY
Property Description
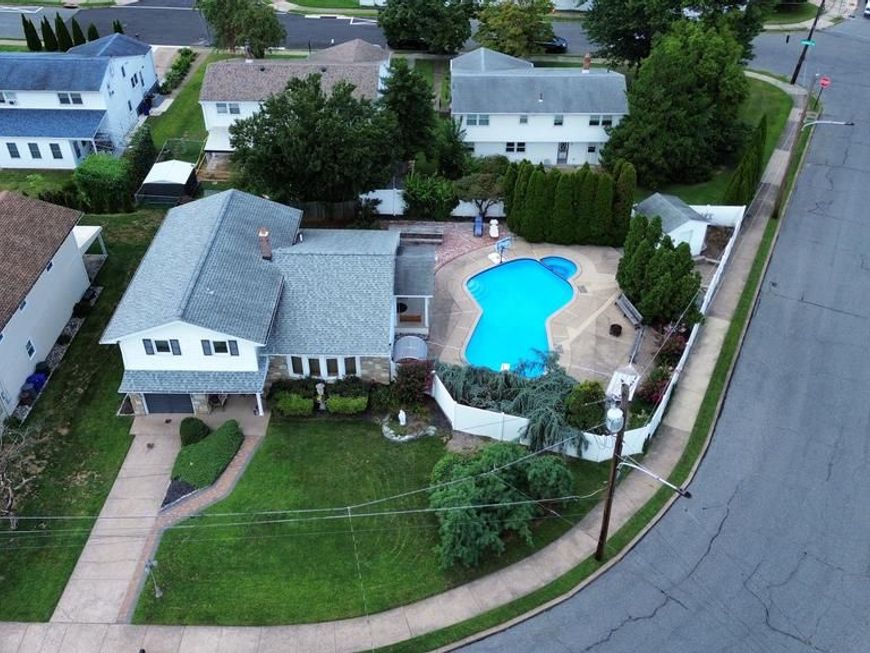
***Please submit completed offers by Sunday 8/30 8pm. ***The near perfect Pine Valley Single is ready for a new owner. A large split-level home with everything you want. This is a great home for large family gatherings for summertime parties surrounding the pool and a large open first floor that has hosted every holiday family gathering for the last 35+ years. With 5 bedrooms(5th bedroom being used as a home office) and 3 full bathrooms, this is the perfect home for larger families. Two bedrooms and one full bathrooms on ground level, 3 bedrooms & 2 full bathrooms upstairs, private master bathroom, salt water pool with spa and heater, outdoor sauna, external storage shed, updated kitchen and bathrooms, lawn irrigation system. Take a look at the photos and book yourself a tour. Hurry, this one will not last. Listing agent is the property owner. ***homestead reduced taxes are $5692 for 2026****
Property Features
Property Type: Residential - Single Family
Basement: Yes
Basement: Partial
Cooling: Central A/C
Fuel Type: Natural Gas
Garage: 1
Heating: Forced Air
Home Style: Split Level
Lot Size: 0.28 Acres
Roof Type: Shingle
Stories: 3.0
Taxes: $5,962
Year Built: 1965
Feature Descriptions
Additional Structures: Above Grade, Below Grade
Appliances: Dishwasher, Disposal, Dryer - Front Loading, Dual Flush Toilets, Exhaust Fan, Extra Refrigerator/Freezer, Range Hood, Refrigerator, Six Burner Stove, Stainless Steel Appliances, Washer - Front Loading, Water Heater
Exterior: Masonry, Frame
Exterior: BBQ Grill, Chimney Cap(s), Gutter System, Underground Lawn Sprinkler
Fencing: Fully
Interior: Attic, Bathroom - Jetted Tub, Bathroom - Walk-In Shower, Ceiling Fan(s), Dining Area, Entry Level Bedroom, Family Room Off Kitchen, Kitchen - Gourmet, Pantry, Primary Bath(s), Recessed Lighting, Sauna, Walk-in Closet(s), Window Treatments, Wine Storage, Wood Floors
Lot Dimensions: 0.28 Acre(S)
Municipality: PHILADELPHIA
Number of Rooms: 10
Parking Features: Concrete Driveway
Parking Notes: 9 Total Parking Spaces
Sewer: Public Sewer
SQFT Above Finished: 2400
SQFT Below Finished: 200
SQFT Total Finished: 2600
Structure Type: Detached
Swimming Pool: Concrete, In Ground, Pool/Spa Combo, Saltwater, Heated
Total Garage/Parking Spaces: 9
Water: Public
Windows: Bay/Bow, Casement, Double Hung, Double Pane
Local Schools
School District: PHILADELPHIA CITY
Listed By / Shown By
Listed By
Agency Name: RE/MAX One Realty
Agency Phone: 2153791100
Shown By
Agent Name: David Pelletier
Agent Phone: Contact: (717) 361-HOME
Agency Title: Berkshire Hathaway HomeServices Homesale Realty

 First American
Estimate Your Payment
Estimated Payment
$ 1,931.66 per month $1,268.57 Principal & Interest $496.83 Property Tax $166.25 Homeowner's Insurance

 Corporate Office - 215 S Centerville Rd. Lancaster, PA 17603
163 Laurie Lane | MLS# PAPH2664198
This single family home located at 163 Laurie Lane, Philadelphia, PA 19115 is currently listed for sale with an asking price of $570,000. This property was built in 1965 and has 5 bedrooms and 3 full baths with 2600 sq. ft. Laurie Lane is located in the PINE VALLEY subdivision within the PHILADELPHIA CITY school district. Search PINE VALLEY real estate on www.davidshometohome.com today.