David E. Pelletier

BEDS4
BATHS2 full 1 partial
SQUARE FEET2,740
MLS#PAMC2196972
STATUSACTIVE
PROPERTY TYPEResidential - Single Family
SCHOOLABINGTON
Property Description
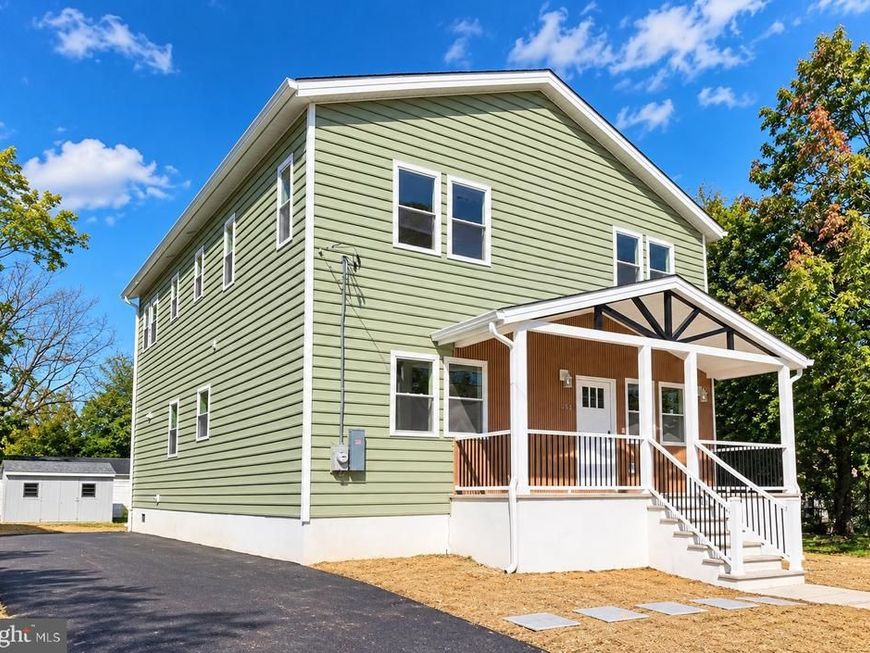
Welcome to this exceptional new construction 4-bedroom, 2.5-bath Colonial in Willow Grove, where sophisticated design, quality craftsmanship, and thoughtfully selected finishes create a home that is as impressive as it is inviting. From the moment you arrive, the covered front porch sets the tone for the beautifully designed interior, highlighted by soaring 9-foot ceilings on both the first and second floors, luxury vinyl plank flooring, 5.5-inch baseboards, and extensive recessed lighting throughout. Step inside to a bright, open floor plan designed for both elegant entertaining and comfortable everyday living. The spacious living room is enhanced by recessed lighting, while a private first-floor office with French doors, recessed lighting, and a closet provides a refined and versatile space for working from home or quiet retreat. A stylish powder room completes this area. The showpiece of the home is the stunning gourmet kitchen, beautifully appointed with an oversized center island featuring quartz countertops, bar seating, and pendant lighting. Custom-style cabinetry with soft-close doors and drawers, quartz countertops, a designer tile backsplash, undermount sink, stainless steel Samsung appliances, and recessed lighting complete this impressive space. A dedicated coffee and beverage station with wine refrigerator adds an upscale touch and makes entertaining effortless. An extraordinary walk-in butler pantry takes functionality to another level, featuring additional cabinetry, quartz countertops, an undermount sink, and dedicated space for a second refrigerator—providing exceptional storage, prep space, and convenience. The expansive dining area is perfectly suited for everything from intimate dinners to larger gatherings and features recessed lighting and sliding glass doors opening to a covered rear patio overlooking the backyard. A storage shed provides plenty of room for outdoor equipment and seasonal storage. A beautiful oak staircase leads to the second level, where the luxury finishes continue with 9-foot ceilings and luxury vinyl plank flooring. The impressive primary suite offers recessed lighting and two sets of double-door closets. The spa-inspired primary bath features tile flooring, a double vanity, beautifully tiled stall shower, and linen closet. Three additional generously sized bedrooms each feature double closets and recessed lighting. The beautifully finished hall bath offers tile flooring, a double vanity, tiled tub/shower combination, and linen closet. A conveniently located second-floor laundry room adds to the home’s thoughtful design. The partially finished lower level provides approximately 240 additional square feet of beautifully finished living space with luxury vinyl plank flooring—ideal for a media room, home gym, recreation room, or second office. Additional highlights include two HVAC systems for enhanced year-round comfort, 5.5-inch baseboards throughout, abundant recessed lighting, generous storage, and quality finishes at every turn. Offering an exceptional combination of modern luxury, sophisticated style, and functional living space, this remarkable new construction home is designed to impress and ready to welcome its first owner. Perfectly situated in Willow Grove, this new construction home offers exceptional convenience to shopping, dining, entertainment, and outdoor recreation, including nearby Masons Mill Park. Enjoy easy access to Willow Grove Park Mall, local restaurants, fitness centers, major roadways, and everyday essentials and nearby SEPTA Regional Rail service to Center City Philadelphia—all while enjoying the comfort of a beautiful residential setting. Don't miss the opportunity to make this truly special property your own—a place you'll be proud to call "Home Sweet Home." KINDLY REVIEW THE ATTACHED VIDEO.
Property Features
Property Type: Residential - Single Family
Basement: Yes
Basement: Partially Finished, Poured Concrete
Cooling: Central A/C, Zoned
Fuel Type: Electric
Heating: Forced Air, Heat Pump(s), Zoned
Home Style: Colonial
Lot Size: 0.14 Acres
Roof Type: Pitched, Shingle
Stories: 2.0
Taxes: $0
Year Built: 2026
Feature Descriptions
Additional Structures: Above Grade, Below Grade
Appliances: Built-In Microwave, Dishwasher, Oven/Range - Electric, Refrigerator, Stainless Steel Appliances, Water Heater
Electric: 200+ Amp Service, Circuit Breakers
Exterior: Vinyl Siding
Flooring: Luxury Vinyl Plank
Interior: Bathroom - Stall Shower, Bathroom - Tub Shower, Butlers Pantry, Dining Area, Kitchen - Gourmet, Kitchen - Island, Primary Bath(s), Recessed Lighting, Upgraded Countertops
Lot Dimensions: 0.14 Acre(S)
Municipality: ABINGTON TWP
Parking Features: Asphalt Driveway
Parking Notes: 4 Total Parking Spaces
Rooms: Living Room, Dining Room, Primary Bedroom, Bedroom 2,Bedroom 3,Bedroom 4,Kitchen, Basement, Other, Office, Primary Bathroom
Sewer: Public Sewer
SQFT Above Finished: 2500
SQFT Below Finished: 240
SQFT Total Finished: 2740
Structure Type: Detached
Total Garage/Parking Spaces: 4
Utilities: Cable TV Available, Electric Available, Phone Available, Sewer Available, Water Available
Water: Public
Room Sizes
Basement: 16 x 15 Level - Lower 1
Living Room: 15 x 15 Level - Main
Office: 12 x 11 Level - Main
Kitchen: 18 x 14 Level - Main
Other: 10 x 8 Level - Main
Dining Room: 18 x 11 Level - Main
Primary Bedroom: 14 x 14 Level - Upper 1
Primary Bathroom: 10 x 8 Level - Upper 1
Bedroom 2: 14 x 11 Level - Upper 1
Bedroom 3: 13 x 11 Level - Upper 1
Bedroom 4: 13 x 13 Level - Upper 1
Local Schools
High School: ABINGTON SENIOR
Middle School: ABINGTON JUNIOR
Elementary School: WILLOW HILL
School District: ABINGTON
Listed By / Shown By
Listed By
Agency Name: Coldwell Banker Realty
Agency Phone: 2156412727
Shown By
Agent Name: David Pelletier
Agent Phone: Contact: (717) 361-HOME
Agency Title: Berkshire Hathaway HomeServices Homesale Realty

 First American
Estimate Your Payment
Estimated Payment
$ 1,734.37 per month $1,533.42 Principal & Interest $0.00 Property Tax (data not provided by mls) $200.96 Homeowner's Insurance

 Corporate Office - 215 S Centerville Rd. Lancaster, PA 17603

1650 Reservoir Avenue | MLS# PAMC2196972
This single family home located at 1650 Reservoir Avenue, Willow Grove, PA 19090 is currently listed for sale with an asking price of $689,000. This property was built in 2026 and has 4 bedrooms and 2 full and 1 partial baths with 2740 sq. ft. Reservoir Avenue is located within the ABINGTON school district. Search Willow Grove real estate on www.davidshometohome.com today.