David E. Pelletier

BEDS4
BATHS2 full
SQUARE FEET1,288
MLS#PAYK2111754
Cooperative Broker Compensation: 3%
STATUSACTIVE
PROPERTY TYPEResidential - Single Family
SUBDIVISIONHOLLY HEIGHTS
SCHOOLWEST YORK AREA
Property Description
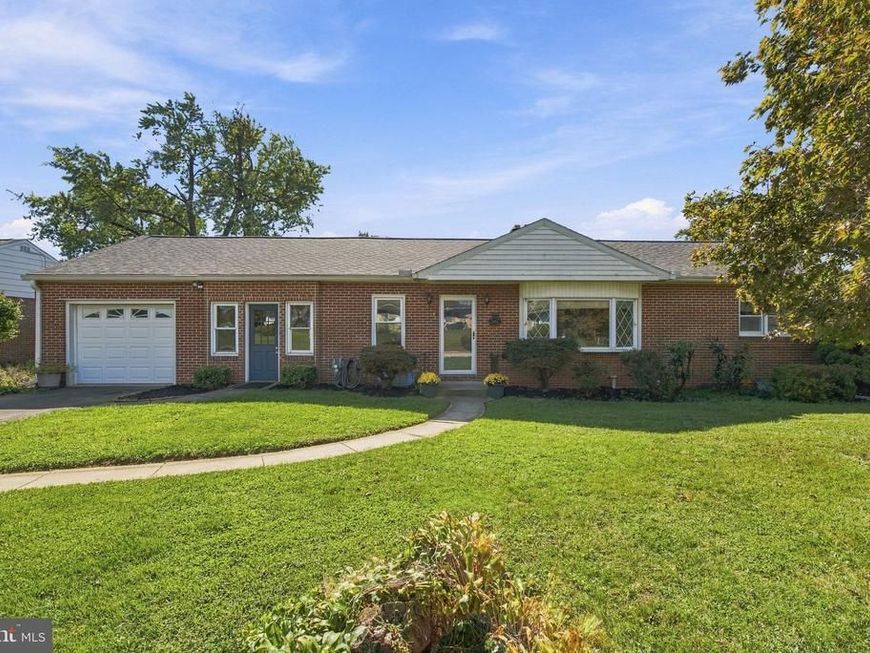
Welcome to this 4-bedroom, 2-bath ranch home in the West York Area School District. The main level offers three bedrooms with hardwood floors, along with a kitchen featuring knotty pine cabinetry, gas cooking and a dishwasher. A breezeway connects the home to the attached one-car garage and provides additional flexible space. The finished walk-out lower level adds even more living space, including a fourth bedroom, family room with fireplace, full bath and cedar closet. With its separate walk-out entrance, the lower level offers plenty of room for guests, a home office or additional living space. Outside, you’ll find a nice-sized yard to enjoy the outdoors with a patio and deck. Additional features include replacement windows, natural gas heat and AC installed in 2023, a newer electrical panel and a roof installed in 2019. With three bedrooms on the main level, additional finished space downstairs, two full baths and an attached garage, this ranch offers a practical and versatile layout with plenty of room to make it your own.
Property Features
Property Type: Residential - Single Family
Basement: Yes
Basement: Full, Walkout Level, Fully Finished
Cooling: Central A/C
Fireplaces: 2
Fuel Type: Natural Gas
Garage: 1
Heating: Forced Air
Home Style: Ranch/Rambler
Lot Size: 0.29 Acres
Roof Type: Shingle
Stories: 1.0
Taxes: $4,826
Year Built: 1954
Cooperative Broker Compensation: 3%
Feature Descriptions
Additional Structures: Above Grade, Below Grade
Appliances: Dishwasher, Dryer, Oven/Range - Gas, Refrigerator, Washer
Exterior: Brick
Fireplace: Wood, Gas/Propane, Insert
Interior: Dining Area, Entry Level Bedroom, Floor Plan - Traditional, Wood Floors
Lot Dimensions: 0.29 Acre(S)
Municipality: WEST MANCHESTER TWP
Parking Notes: 2 Total Parking Spaces
Sewer: Public Sewer
SQFT Above Finished: 1288
SQFT Total Finished: 1288
Structure Type: Detached
Total Garage/Parking Spaces: 2
Utilities: Cable TV Available, Electric Available, Natural Gas Available, Sewer Available, Water Available
Water: Public
Windows: Replacement
Local Schools
School District: WEST YORK AREA
Listed By / Shown By
Listed By
Agency Name: Berkshire Hathaway HomeServices Homesale Realty

Shown By
Agent Name: David Pelletier
Agent Phone: Contact: (717) 361-HOME
 First American
Estimate Your Payment
Estimated Payment
$ 1,094.15 per month $611.81 Principal & Interest $402.17 Property Tax $80.18 Homeowner's Insurance

 Corporate Office - 215 S Centerville Rd. Lancaster, PA 17603

1664 Altland Avenue | MLS# PAYK2111754
This single family home located at 1664 Altland Avenue, York, PA 17404 is currently listed for sale by Berkshire Hathaway HomeServices Homesale Realty, with an asking price of $274,900. This property was built in 1954 and has 4 bedrooms and 2 full baths with 1288 sq. ft. Altland Avenue is located in the HOLLY HEIGHTS subdivision within the WEST YORK AREA school district. Search HOLLY HEIGHTS real estate on www.davidshometohome.com today.