David E. Pelletier

BEDS3
BATHS2 full 1 partial
SQUARE FEET1,368
MLS#PAPH2661812
STATUSACTIVE
PROPERTY TYPEResidential - Townhouse
SUBDIVISIONTIMBERWALK
SCHOOLTHE SCHOOL DISTRICT OF PHILADELPHIA
Property Description
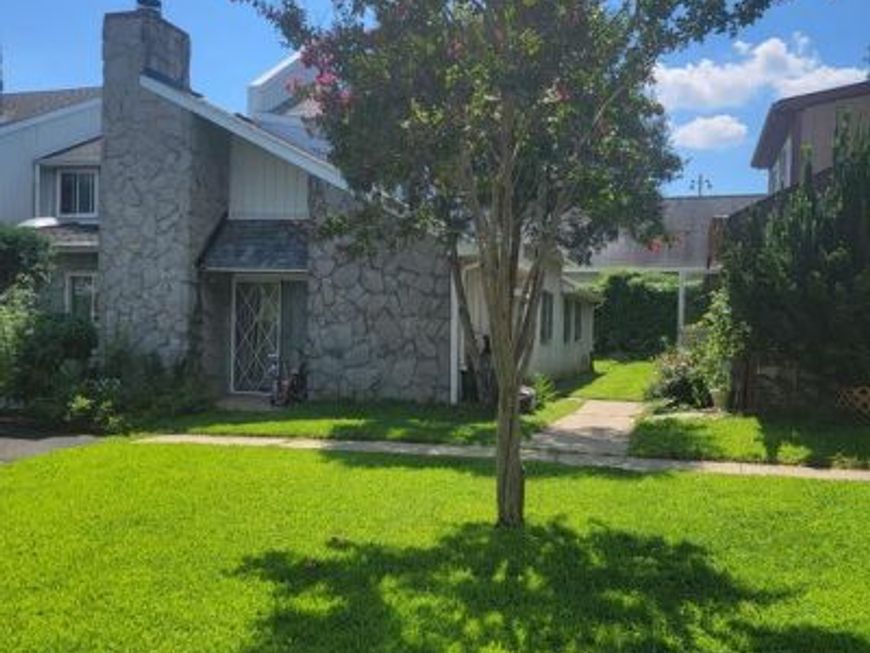
Contemporary townhome nestled in the Timberwalk Community in Northeast Philadelphia. This end unit home features a stone fireplace, vaulted ceiling and skylight in the living room. Modern kitchen with breakfast bar, refrigerator, gas oven/range hood, dishwasher and garbage disposal. Dining room with ceiling fan. Large main bedroom on main floor with attached stall shower bath, dressing table with large mirror and walk in closets. The second bedroom is perfect for elderly parent, students or guests. Hall bathroom (full bath). Upstairs is a loft which can be used as a 3rd bedroom, game room or home office with a powder room. Washer/dryer on main level. Hardwood floors throughout! Cable ready, patio storage room and 100 amp electric service. New roof and HVAC system installed in 2025. On a tree-lined cul-de-sac street with driveway parking. Property will be delivered vacant.
Property Features
Property Type: Residential - Townhouse
Cooling: Central A/C
Fireplaces: 1
Fuel Type: Natural Gas
Heating: Forced Air
Home Style: Contemporary
Lot Size: 0.08 Acres
Stories: 2.0
Taxes: $4,886
Year Built: 1987
Feature Descriptions
Additional Structures: Above Grade, Below Grade
Appliances: Disposal, Dishwasher, Oven/Range - Gas, Range Hood, Refrigerator, Water Heater, Washer, Dryer - Gas
Electric: 100 Amp Service
Exterior: Stone, Vinyl Siding
Fireplace: Mantel(s), Wood
Flooring: Engineered Wood
Interior: Primary Bath(s), Skylight(s), Breakfast Area
Lot Dimensions: 0.08 Acre(S)
Municipality: PHILADELPHIA
Pet Restrictions: No Pet Restrictions
Rooms: Living Room, Dining Room, Primary Bedroom, Bedroom 2,Kitchen, Bedroom 1
Sewer: Public Sewer
SQFT Above Finished: 1368
SQFT Total Finished: 1368
Structure Type: Interior Row/Townhouse
Water: Public
Local Schools
School District: THE SCHOOL DISTRICT OF PHILADELPHIA
Listed By / Shown By
Listed By
Agency Name: American Vista Real Estate
Agency Phone: 2156772100
Shown By
Agent Name: David Pelletier
Agent Phone: Contact: (717) 361-HOME
Agency Title: Berkshire Hathaway HomeServices Homesale Realty

 First American
Estimate Your Payment
Estimated Payment
$ 1,313.12 per month $800.98 Principal & Interest $407.17 Property Tax $104.97 Homeowner's Insurance

 Corporate Office - 215 S Centerville Rd. Lancaster, PA 17603
1714 Nathaniel Drive | MLS# PAPH2661812
This townhouse located at 1714 Nathaniel Drive, Philadelphia, PA 19116 is currently listed for sale with an asking price of $359,900. This property was built in 1987 and has 3 bedrooms and 2 full and 1 partial baths with 1368 sq. ft. Nathaniel Drive is located in the TIMBERWALK subdivision within the THE SCHOOL DISTRICT OF PHILADELPHIA school district. Search TIMBERWALK real estate on www.davidshometohome.com today.