David E. Pelletier

BEDS3
BATHS1 full
SQUARE FEET984
MLS#PAPH2630174
STATUSACTIVE
PROPERTY TYPEResidential - Townhouse
SUBDIVISIONBREWERYTOWN
SCHOOLPHILADELPHIA CITY
Property Description
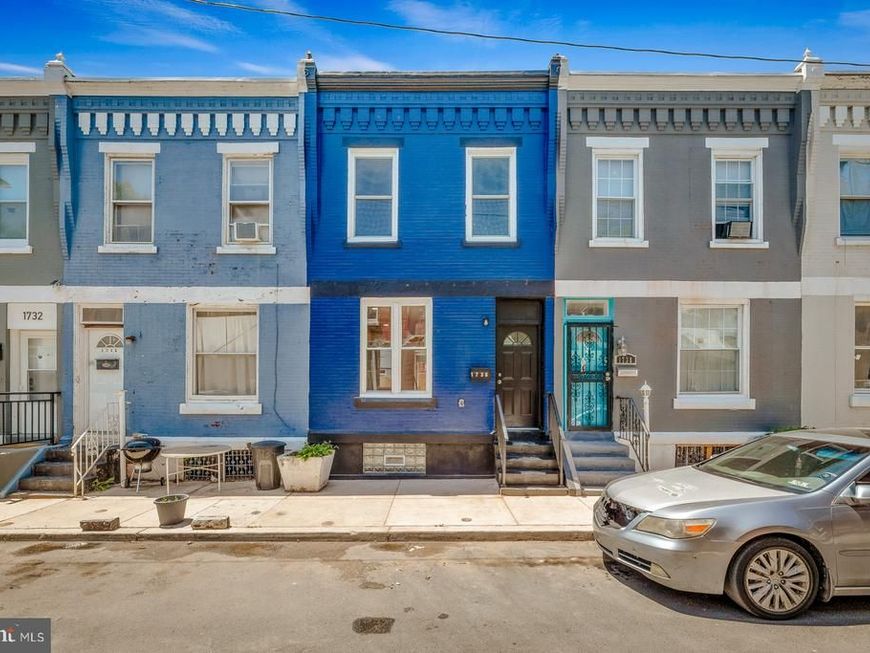
Fully Renovated Home in the Heart of 19121! Welcome to 1736 N LeCount St, a beautifully remodeled home offering modern finishes, comfortable living, and move-in-ready convenience. This thoughtfully updated property features a brand-new kitchen with stylish finishes, a fully renovated bathroom, and a finished basement providing valuable additional living space perfect for a family room, office, gym, or guest area. Enjoy year-round comfort with central air, while recessed lighting throughout adds a sleek and modern touch to the home. The property offers nicely sized bedrooms with great functionality and comfort, along with a private backyard, ideal for relaxing, entertaining, or enjoying outdoor space in the city. Whether you're a first-time homebuyer or investor, this fully remodeled property offers a blend of style, comfort, and convenience in an up-and-coming area of Philadelphia.
Property Features
Property Type: Residential - Townhouse
Basement: Yes
Basement: Fully Finished, Full
Cooling: Central A/C
Fuel Type: Natural Gas
Heating: Central
Home Style: Straight Thru
Lot Size: 0.00 Acre(S)
Roof Type: Rubber
Stories: 3.0
Taxes: $1,539
Year Built: 1915
Feature Descriptions
Additional Structures: Above Grade, Below Grade
Appliances: Dishwasher, Microwave, Oven/Range - Gas, Refrigerator, Stainless Steel Appliances
Electric: 100 Amp Service
Exterior: Masonry
Flooring: Luxury Vinyl Plank
Interior: Floor Plan - Open, Upgraded Countertops, Recessed Lighting
Lot Dimensions: 0.00 Acre(S)
Municipality: PHILADELPHIA
Sewer: Public Sewer
SQFT Above Finished: 984
SQFT Total Finished: 984
Structure Type: Interior Row/Townhouse
Water: Public
Local Schools
School District: PHILADELPHIA CITY
Listed By / Shown By
Listed By
Agency Name: Realty Mark Cityscape
Agency Phone: 2155837777
Shown By
Agent Name: David Pelletier
Agent Phone: Contact: (717) 361-HOME
Agency Title: Berkshire Hathaway HomeServices Homesale Realty

 First American
Estimate Your Payment
Estimated Payment
$ 593.94 per month $411.73 Principal & Interest $128.25 Property Tax $53.96 Homeowner's Insurance

 Corporate Office - 215 S Centerville Rd. Lancaster, PA 17603
1736 N Lecount Street | MLS# PAPH2630174
This townhouse located at 1736 N Lecount Street, Philadelphia, PA 19121 is currently listed for sale with an asking price of $184,999. This property was built in 1915 and has 3 bedrooms and 1 full baths with 984 sq. ft. N Lecount Street is located in the BREWERYTOWN subdivision within the PHILADELPHIA CITY school district. Search BREWERYTOWN real estate on www.davidshometohome.com today.