David E. Pelletier

BEDS4
BATHS2 full
SQUARE FEET1,328
MLS#PALA2095850
STATUSACTIVE
PROPERTY TYPEResidential - Single Family
SUBDIVISIONMANOR RIDGE
SCHOOLPENN MANOR
Property Description
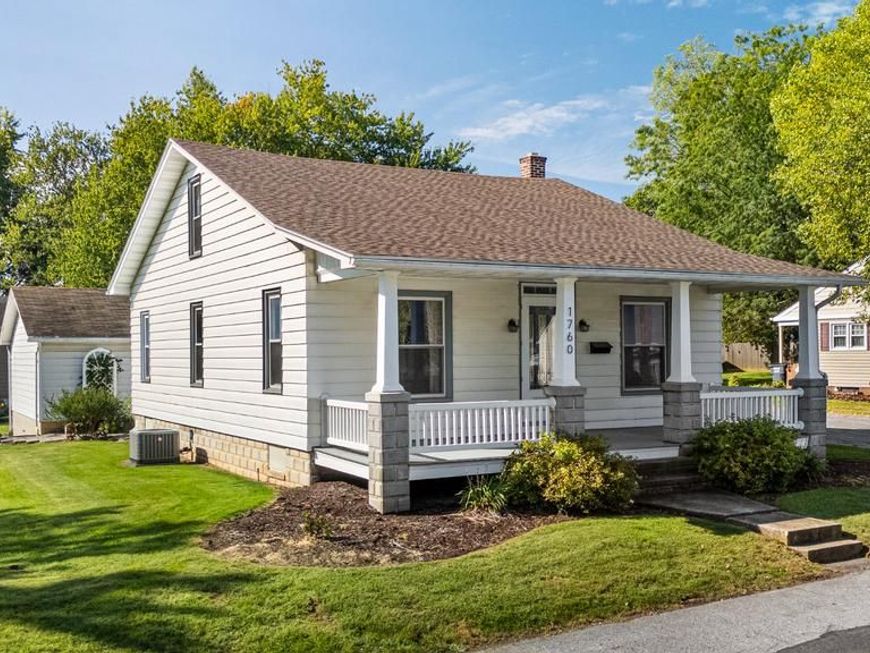
Picture slow mornings on the porch with a cup of coffee, or maybe evenings in the large yard by a fire pit. This 1930-built beauty brings you that and more, with the character you're looking for, the room to spread out and the practical touches you need. A formal dining room is ready for holiday dinners and weeknight meals alike, the kitchen has a gas range, and main-floor laundry makes the week a little easier. The 0.23-acre lot gives you room to spread out, with a detached garage perfect for a workshop or hobby and plenty of driveway space. The park is just around the corner, the streets are perfect for evening walks and then coming home to relax on the porch where you started your morning. Call today to visit this home in person and see just how you can make it your own!
Property Features
Property Type: Residential - Single Family
Basement: Yes
Basement: Full, Outside Entrance, Unfinished
Cooling: Central A/C
Fuel Type: Natural Gas
Garage: 2
Heating: Baseboard - Hot Water, Radiant
Home Style: Traditional
Lot Size: 0.23 Acres
Roof Type: Composite, Shingle
Stories: 1.5
Taxes: $3,252
Year Built: 1930
Feature Descriptions
Additional Structures: Above Grade, Below Grade
Appliances: Dryer, Freezer, Oven/Range - Gas, Washer
Electric: 100 Amp Service
Exterior: Aluminum Siding, Stick Built
Interior: Ceiling Fan(s), Dining Area, Floor Plan - Traditional, Formal/Separate Dining Room
Location: Suburban
Lot Dimensions: 0.23 Acre(S)
Municipality: MANOR TWP
Parking Features: Asphalt Driveway
Parking Notes: 5 Total Parking Spaces
Rooms: Living Room, Dining Room, Bedroom 2,Bedroom 3,Bedroom 4,Kitchen, Bedroom 1,Laundry, Storage Room, Utility Room, Bathroom 1,Bathroom 2
Sewer: Public Sewer
SQFT Above Finished: 1328
SQFT Total Finished: 1328
Structure Type: Detached
Total Garage/Parking Spaces: 5
Utilities: Cable TV Available, Electric Available, Natural Gas Available, Phone Available, Sewer Available, Under Ground, Water Available, Above Ground
Water: Public
Local Schools
High School: PENN MANOR
Middle School: MANOR
Elementary School: HAMBRIGHT
School District: PENN MANOR
Listed By / Shown By
Listed By
Agency Name: Hometown Property Sales
Agency Phone: 7172078093
Shown By
Agent Name: David Pelletier
Agent Phone: Contact: (717) 361-HOME
Agency Title: Berkshire Hathaway HomeServices Homesale Realty

 First American
Estimate Your Payment
Estimated Payment
$ 1,099.17 per month $732.21 Principal & Interest $271.00 Property Tax $95.96 Homeowner's Insurance

 Corporate Office - 215 S Centerville Rd. Lancaster, PA 17603
1760 Temple Avenue | MLS# PALA2095850
This single family home located at 1760 Temple Avenue, Lancaster, PA 17603 is currently listed for sale with an asking price of $329,000. This property was built in 1930 and has 4 bedrooms and 2 full baths with 1328 sq. ft. Temple Avenue is located in the MANOR RIDGE subdivision within the PENN MANOR school district. Search MANOR RIDGE real estate on www.davidshometohome.com today.