David E. Pelletier

BEDS4
BATHS2 full 1 partial
SQUARE FEET2,440
MLS#PAMC2192184
STATUSCOMING SOON
PROPERTY TYPEResidential - Single Family
SUBDIVISIONFOX RUN FARM
SCHOOLNORTH PENN
Property Description
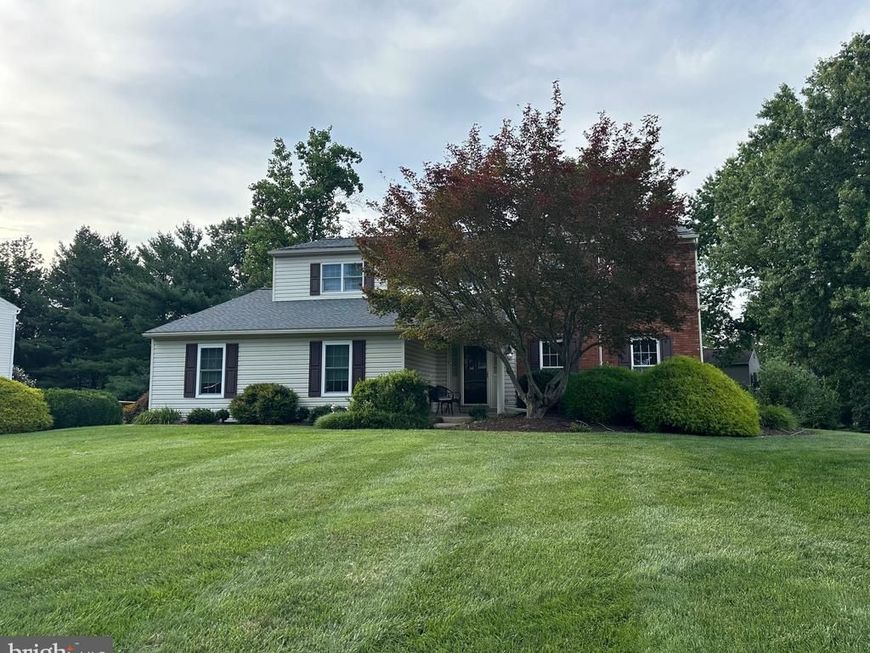
Coming soon in the great Fox Run Farms development is a nicely updated and well maintained 4 beds 2.5 bath Colonial just waiting for a new owner. The first floor boasts a tastefully updated kitchen and family room with new cabinets, counters, trim and paint. All done in modern colors. The master bedroom has added an additional 112 square ft for 2 walk-in closets and an enlarged bathroom with a whirlpool tub! Very convenient to Merck and just a great location in general. More pictures coming soon. The sellers are moving to new construction and have a move in date the end of October, so they will need to coordinate that with the new buyers.
Property Features
Property Type: Residential - Single Family
Basement: Yes
Basement: Unfinished
Cooling: Central A/C
Fireplaces: 1
Fuel Type: Natural Gas
Garage: 2
Heating: Forced Air
Home Style: Colonial
Lot Size: 0.41 Acres
Stories: 2.0
Taxes: $7,448
Year Built: 1979
Feature Descriptions
Additional Structures: Above Grade, Below Grade
Electric: 200+ Amp Service
Exterior: Brick Front, Vinyl Siding
Fireplace: Gas/Propane
Interior: Bathroom - Jetted Tub, Bathroom - Stall Shower, Dining Area, Family Room Off Kitchen, Floor Plan - Traditional, Formal/Separate Dining Room, Kitchen - Eat-In, Kitchen - Island, Upgraded Countertops, Walk-in Closet(s)
Lot: Landscaping, Level, Rear Yard
Lot Dimensions: 0.41 Acre(S)
Municipality: UPPER GWYNEDD TWP
Parking Features: Asphalt Driveway
Parking Notes: 2 Total Parking Spaces
Sewer: Public Sewer
SQFT Above Finished: 2440
SQFT Total Finished: 2440
Structure Type: Detached
Total Garage/Parking Spaces: 2
Utilities: Cable TV
Water: Public
Local Schools
School District: NORTH PENN
Listed By / Shown By
Listed By
Agency Name: Keller Williams Real Estate-Doylestown
Agency Phone: 2153405700
Shown By
Agent Name: David Pelletier
Agent Phone: Contact: (717) 361-HOME
Agency Title: Berkshire Hathaway HomeServices Homesale Realty

 First American
Estimate Your Payment
Estimated Payment
$ 2,244.28 per month $1,435.49 Principal & Interest $620.67 Property Tax $188.13 Homeowner's Insurance

 Corporate Office - 215 S Centerville Rd. Lancaster, PA 17603
1836 Mifflin Drive | MLS# PAMC2192184
This single family home located at 1836 Mifflin Drive, Lansdale, PA 19446 is currently listed for sale with an asking price of $645,000. This property was built in 1979 and has 4 bedrooms and 2 full and 1 partial baths with 2440 sq. ft. Mifflin Drive is located in the FOX RUN FARM subdivision within the NORTH PENN school district. Search FOX RUN FARM real estate on www.davidshometohome.com today.