David E. Pelletier

BEDS3
BATHS1 full
SQUARE FEET1,542
MLS#PALA2096096
STATUSACTIVE
PROPERTY TYPEResidential - Single Family
SUBDIVISIONMANOR RIDGE
SCHOOLPENN MANOR
Property Description
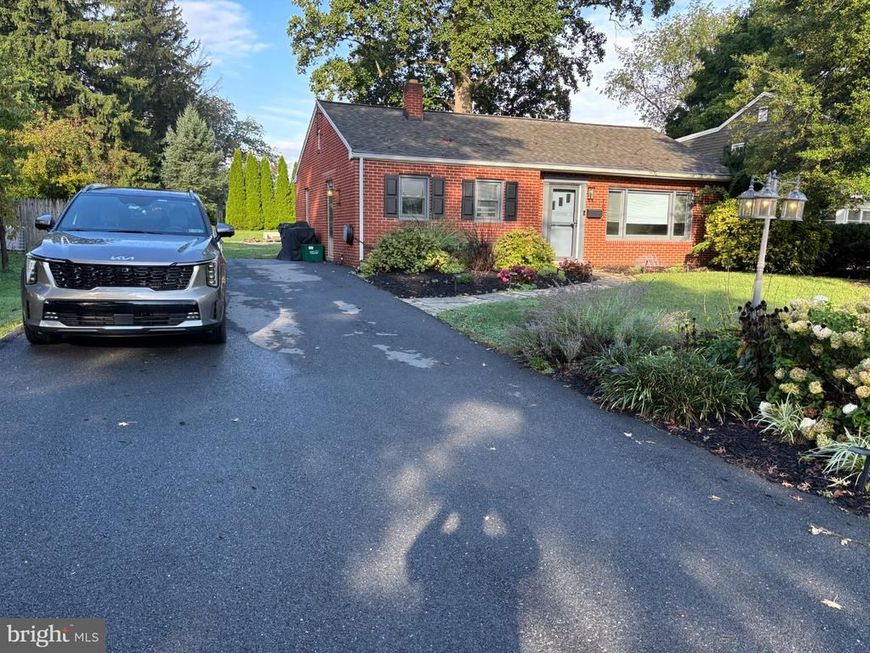
Nice all-brick rancher on a flat lot. Kitchen, dining area, living room combo. Recent interior paint. Wood laminate floor. Nice full bath w/ceramic tile floor and tub surround. Full basement, 1/2 partially finished. Other 1/2 laundry, storage and extra room. Electric hot water heater and dishwasher new 2023. New microwave 2025. Super location close to Lancaster City and Millersville. Roof replaced 2019. Nice public park next door! Mid-Late November settlement.
Property Features
Property Type: Residential - Single Family
Basement: Yes
Basement: Full, Partially Finished, Sump Pump
Cooling: Central A/C, Ceiling Fan(s)
Fuel Type: Oil
Heating: Forced Air
Home Style: Ranch/Rambler
Lot Size: 0.26 Acres
Roof Type: Shingle
Stories: 1.0
Taxes: $3,367
Year Built: 1954
Feature Descriptions
Additional Structures: Above Grade, Below Grade
Appliances: Built-In Microwave, Dishwasher, Dryer, Oven - Self Cleaning, Refrigerator, Washer
Electric: Circuit Breakers
Exterior: Brick, Stick Built
Flooring: Ceramic Tile, Laminated
Interior: Bathroom - Tub Shower, Built-Ins, Combination Dining/Living, Combination Kitchen/Dining, Dining Area, Kitchen - Eat-In, Window Treatments
Lot: Front Yard, Level, Rear Yard
Lot Dimensions: 0.26 Acre(S)
Municipality: MANOR TWP
Parking Features: Paved Driveway
Parking Notes: 4 Total Parking Spaces
Rooms: Living Room, Bedroom 2,Bedroom 3,Kitchen, Family Room, Bedroom 1,Laundry, Full Bath
Sewer: Public Sewer
SQFT Above Finished: 1042
SQFT Below Finished: 500
SQFT Total Finished: 1542
Structure Type: Detached
Total Garage/Parking Spaces: 4
Utilities: Cable TV, Electric Available, Phone, Sewer Available, Water Available
Water: Public
Windows: Double Hung, Insulated, Replacement, Vinyl Clad
Room Sizes
Family Room: 15 x 32 Level - Lower 1
Living Room: 18 x 12 Level - Main
Kitchen: 15 x 11 Level - Main
Bedroom 1: 12 x 11 Level - Main
Bedroom 2: 12 x 9 Level - Main
Bedroom 3: 8 x 9 Level - Main
Full Bath: 9 x 7 Level - Main
Local Schools
School District: PENN MANOR
Listed By / Shown By
Listed By
Agency Name: Kingsway Realty - Ephrata
Agency Phone: 7177334777
Shown By
Agent Name: David Pelletier
Agent Phone: Contact: (717) 361-HOME
Agency Title: Berkshire Hathaway HomeServices Homesale Realty

 First American
Estimate Your Payment
Estimated Payment
$ 1,086.10 per month $712.18 Principal & Interest $280.58 Property Tax $93.33 Homeowner's Insurance

 Corporate Office - 215 S Centerville Rd. Lancaster, PA 17603

1882 Manor Ridge Drive | MLS# PALA2096096
This single family home located at 1882 Manor Ridge Drive, Lancaster, PA 17603 is currently listed for sale with an asking price of $320,000. This property was built in 1954 and has 3 bedrooms and 1 full baths with 1542 sq. ft. Manor Ridge Drive is located in the MANOR RIDGE subdivision within the PENN MANOR school district. Search MANOR RIDGE real estate on www.davidshometohome.com today.