David E. Pelletier

BEDS5
BATHS2 full
SQUARE FEET2,015
MLS#PALA2091432
STATUSACTIVE
PROPERTY TYPEResidential - Single Family
SUBDIVISIONQUAKER HILLS
SCHOOLPENN MANOR
Property Description
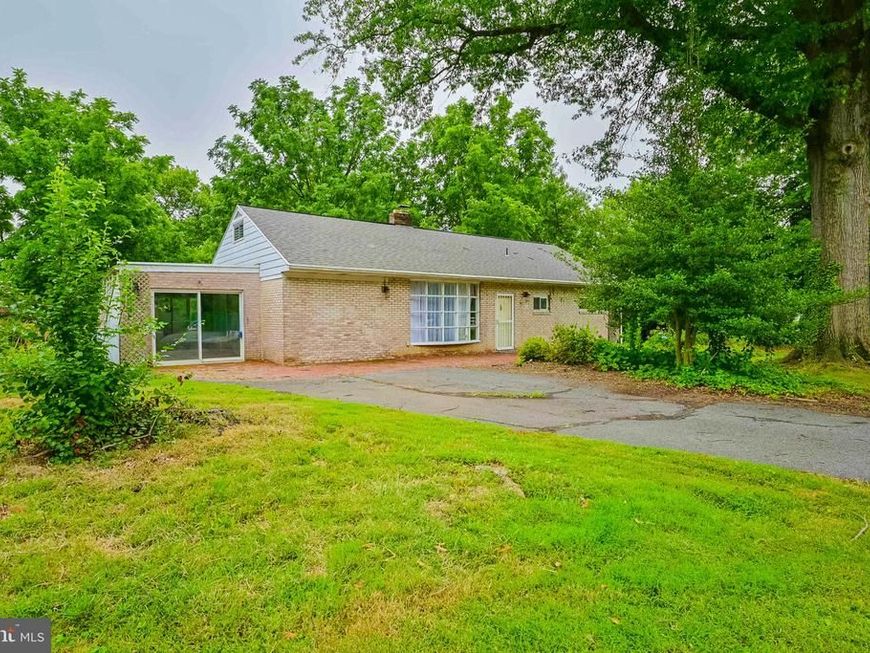
Welcome to this spacious 5-bedroom, 2-full-bath home situated on an almost half-acre corner lot! This property offers plenty of room both inside and out, featuring a bright and inviting sunroom that's perfect for relaxing or entertaining year-round. Recent updates include some new flooring, fresh interior paint, and a 2-year-old roof, giving the home a clean, refreshed feel. The generous corner lot provides ample outdoor space for gardening, recreation, or future possibilities. Don't miss this opportunity to own a home with abundant living space, recent improvements, and a desirable lot size. Schedule your private showing today!
Property Features
Property Type: Residential - Single Family
Basement: Yes
Basement: Heated, Outside Entrance, Fully Finished, Sump Pump, Water Proofing System, Windows
Fireplaces: 1
Fuel Type: Natural Gas
Heating: Hot Water, Baseboard - Electric
Home Style: Ranch/Rambler
Lot Size: 0.47 Acres
Stories: 1.0
Taxes: $5,844
Year Built: 1954
Feature Descriptions
Additional Structures: Above Grade, Below Grade
Appliances: Built-In Microwave, Oven/Range - Electric, Dishwasher
Electric: 200+ Amp Service
Exterior: Brick, Masonry
Fireplace: Wood
Interior: Ceiling Fan(s), Dining Area, Kitchen - Eat-In, Kitchen - Galley, Recessed Lighting, Wood Floors, Attic, Bathroom - Tub Shower, Bathroom - Stall Shower, Entry Level Bedroom, Family Room Off Kitchen, Formal/Separate Dining Room, Pantry
Lot Dimensions: 0.47 Acre(S)
Municipality: MILLERSVILLE BORO
Rooms: Living Room, Dining Room, Bedroom 2,Bedroom 3,Bedroom 4,Bedroom 5,Kitchen, Family Room, Breakfast Room, Bedroom 1,Sun/Florida Room, Storage Room, Utility Room, Bathroom 1,Bathroom 2
Sewer: Public Sewer
SQFT Above Finished: 1410
SQFT Below Finished: 605
SQFT Total Finished: 2015
Structure Type: Detached
Utilities: Cable TV Available
Water: Public
Room Sizes
Bathroom 1: 8 x 7 Level - Main
Bedroom 1: 9 x 8 Level - Main
Bedroom 2: 12 x 12 Level - Main
Bedroom 3: 12 x 10 Level - Main
Living Room: 28 x 17 Level - Main
Dining Room: 10 x 9 Level - Main
Breakfast Room: 10 x 8 Level - Main
Sun/Florida Room: 19 x 11 Level - Main
Kitchen: 9 x 7 Level - Main
Bedroom 4: 12 x 11 Level - Lower 1
Bedroom 5: 12 x 11 Level - Lower 1
Family Room: 22 x 13 Level - Lower 1
Bathroom 2: 11 x 5 Level - Lower 1
Utility Room: 16 x 13 Level - Lower 1
Storage Room: 10 x 7 Level - Lower 1
Local Schools
School District: PENN MANOR
Listed By / Shown By
Listed By
Agency Name: Howard Hanna Real Estate Services - Lancaster
Agency Phone: 7173920200
Shown By
Agent Name: David Pelletier
Agent Phone: Contact: (717) 361-HOME
Agency Title: Berkshire Hathaway HomeServices Homesale Realty

 First American
Estimate Your Payment
Estimated Payment
$ 1,430.96 per month $834.59 Principal & Interest $487.00 Property Tax $109.38 Homeowner's Insurance

 Corporate Office - 215 S Centerville Rd. Lancaster, PA 17603
2 Gable Park Road | MLS# PALA2091432
This single family home located at 2 Gable Park Road, Lancaster, PA 17603 is currently listed for sale with an asking price of $375,000. This property was built in 1954 and has 5 bedrooms and 2 full baths with 2015 sq. ft. Gable Park Road is located in the QUAKER HILLS subdivision within the PENN MANOR school district. Search QUAKER HILLS real estate on www.davidshometohome.com today.