David E. Pelletier

BEDS3
BATHS1 full
SQUARE FEET1,470
MLS#PASK2028282
STATUSACTIVE
PROPERTY TYPEResidential - Single Family
SUBDIVISIONBUNKER HILL
SCHOOLPOTTSVILLE AREA
Property Description
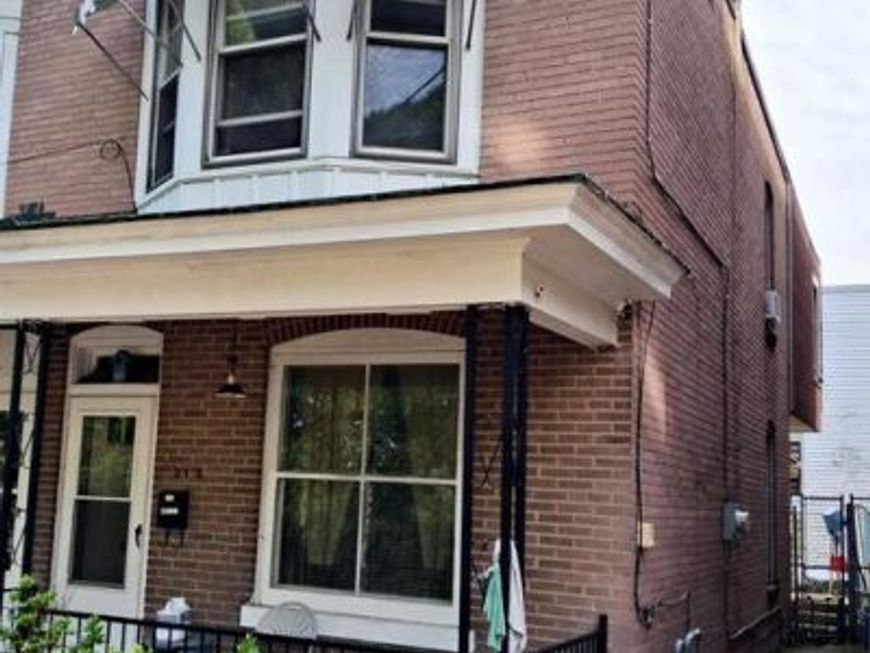
Brick duplex waiting for new owner ! Oversize living room with open staircase to 2nd floor. Dining room and the kitchen in the back of the home. The second floor consists of 3 separate bedrooms. The back bedroom has a small room attached which could be a 4th bedroom if needed. It has heat, a window and a closet. Would be suitable for an office or large dressing room. Gas heat, water heater new in 2024, newer electrical panel box and some new wiring. Most of the windows have been replaced with the exception of the large window in the living room and the winows above the sink in kitchen.
Property Features
Property Type: Residential - Single Family
Basement: Yes
Basement: Partial
Cooling: None
Fuel Type: Natural Gas
Heating: Radiator
Home Style: Straight Thru
Lot Size: 0.03 Acres
Roof Type: Rubber
Stories: 2.0
Taxes: $2,457
Year Built: 1915
Feature Descriptions
Additional Structures: Above Grade
Appliances: Dryer, Washer, Stove, Refrigerator
Electric: 100 Amp Service
Exterior: Brick, Vinyl Siding
Fencing: Rear
Flooring: Vinyl, Wood
Interior: Ceiling Fan(s)
Lot Dimensions: 0.03 Acre(S)
Municipality: POTTSVILLE
Rooms: Living Room, Dining Room, Bedroom 2,Bedroom 3,Kitchen, Bedroom 1,Office, Bathroom 1
Sewer: Public Sewer
SQFT Above Finished: 1470
SQFT Total Finished: 1470
Structure Type: Twin/Semi-Detached
Utilities: Natural Gas Available
Water: Public
Room Sizes
Living Room: 23 x 13 Level - Main
Dining Room: 13 x 10 Level - Main
Kitchen: 9 x 10 Level - Main
Bedroom 1: 11 x 13 Level - Upper 1
Bedroom 2: 9 x 10 Level - Upper 1
Bedroom 3: 13 x 8 Level - Upper 1
Bathroom 1: 5 x 6 Level - Upper 1
Local Schools
School District: POTTSVILLE AREA
Listed By / Shown By
Listed By
Agency Name: BHHS Homesale Realty - Schuylkill Haven

Shown By
Agent Name: David Pelletier
Agent Phone: Contact: (717) 361-HOME
 First American
Estimate Your Payment
Estimated Payment
$ 443.89 per month $211.43 Principal & Interest $204.75 Property Tax $27.71 Homeowner's Insurance

 Corporate Office - 215 S Centerville Rd. Lancaster, PA 17603
210 S 9th Street | MLS# PASK2028282
This single family home located at 210 S 9th Street , Pottsville, PA 17901 is currently listed for sale by BHHS Homesale Realty - Schuylkill Haven, with an asking price of $95,000. This property was built in 1915 and has 3 bedrooms and 1 full baths with 1470 sq. ft. S 9th Street is located in the BUNKER HILL subdivision within the POTTSVILLE AREA school district. Search BUNKER HILL real estate on www.davidshometohome.com today.