David E. Pelletier

BEDS4
BATHS1 full
SQUARE FEET1,804
MLS#PADA2063538
STATUSACTIVE
PROPERTY TYPEResidential - Townhouse
SCHOOLHARRISBURG CITY
Property Description
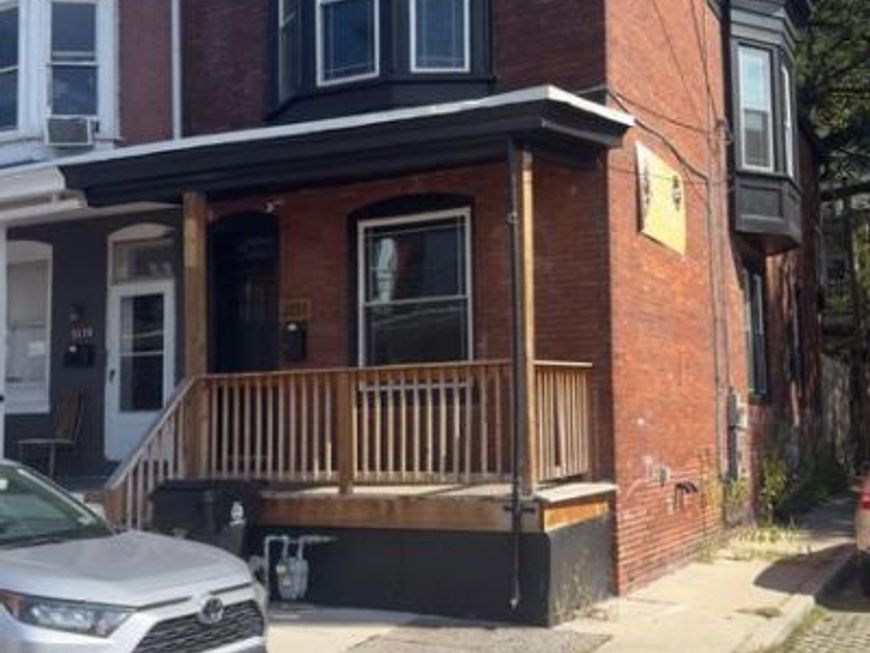
Turnkey investment opportunity in Harrisburg with immediate cash flow from day one. This remodeled brick home is currently tenant occupied through January 2027 at $1,730 per month, giving the next owner the opportunity to step into an income-producing property without having to complete renovations or find a tenant. The property has been updated throughout with luxury vinyl plank flooring, newer windows, renovated kitchen and bathroom, and updates to the electrical and plumbing. The brick exterior and rubber roof help keep ongoing maintenance simple, while the fenced rear yard adds additional usable space for the tenant. Conveniently located near Downtown Harrisburg, the Capitol Complex, major highways, public transportation, shopping, dining, and other local amenities. Tenant occupied. Please allow 24 to 48 hours notice for all showings.
Property Features
Property Type: Residential - Townhouse
Basement: Yes
Basement: Full
Cooling: Ceiling Fan(s), Wall Unit
Fireplaces: 1
Fuel Type: Natural Gas
Heating: Forced Air
Home Style: Traditional
Lot Size: 0.00 Acre(S)
Roof Type: Rubber
Stories: 3.0
Taxes: $1,652
Year Built: 1900
Feature Descriptions
Additional Structures: Above Grade
Appliances: Dishwasher, Oven/Range - Electric, Range Hood, Refrigerator
Electric: 100 Amp Service
Exterior: Brick
Exterior: Sidewalks, Street Lights
Fencing: Wood
Flooring: Luxury Vinyl Plank
Interior: Breakfast Area, Ceiling Fan(s), Combination Dining/Living, Dining Area, Floor Plan - Traditional, Kitchen - Eat-In, Recessed Lighting
Location: Urban
Lot: Corner, Rear Yard
Lot Dimensions: 0.00 Acre(S)
Municipality: CITY OF HARRISBURG
Sewer: Public Sewer
Special View Info: Street
SQFT Above Finished: 1804
SQFT Total Finished: 1804
Structure Type: End of Row/Townhouse
Utilities: Cable TV, Electric Available, Natural Gas Available, Phone, Sewer Available, Water Available
Water: Public
Windows: Double Hung, Double Pane
Local Schools
High School: HARRISBURG HIGH SCHOOL
School District: HARRISBURG CITY
Listed By / Shown By
Listed By
Agency Name: Real of Pennsylvania
Agency Phone: 8554500442
Shown By
Agent Name: David Pelletier
Agent Phone: Contact: (717) 361-HOME
Agency Title: Berkshire Hathaway HomeServices Homesale Realty

 First American
Estimate Your Payment
Estimated Payment
$ 578.18 per month $389.47 Principal & Interest $137.67 Property Tax $51.04 Homeowner's Insurance

 Corporate Office - 215 S Centerville Rd. Lancaster, PA 17603
2111 Penn Street | MLS# PADA2063538
This townhouse located at 2111 Penn Street, Harrisburg, PA 17110 is currently listed for sale with an asking price of $175,000. This property was built in 1900 and has 4 bedrooms and 1 full baths with 1804 sq. ft. Penn Street is located within the HARRISBURG CITY school district. Search Harrisburg real estate on www.davidshometohome.com today.