David E. Pelletier

BEDS4
BATHS3 full 1 partial
SQUARE FEET3,442
MLS#PALA2096228
STATUSACTIVE
PROPERTY TYPEResidential - Single Family
SUBDIVISIONSETTLERS BEND
SCHOOLMANHEIM TOWNSHIP
Property Description
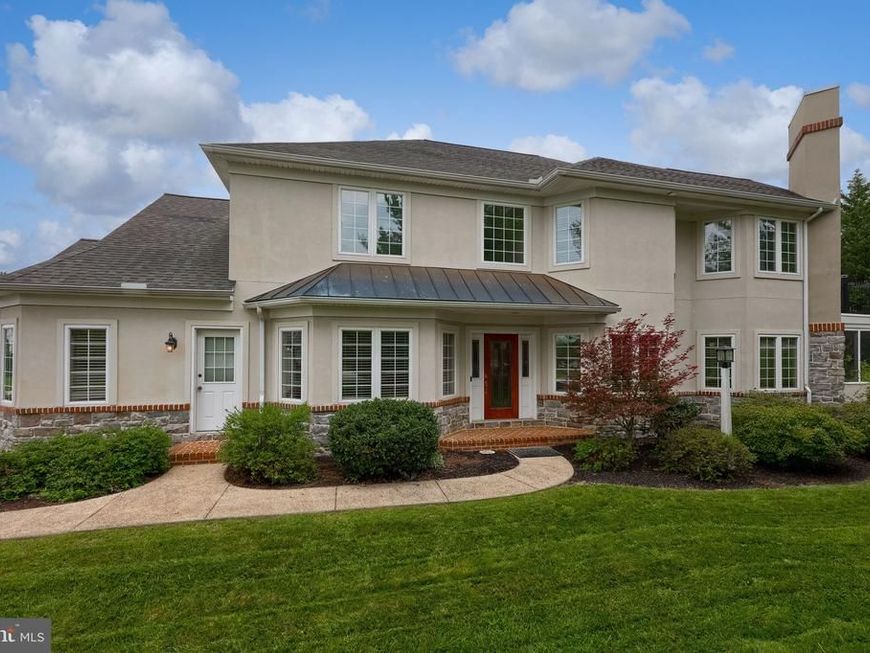
Save $300,000 same size home on same block is for sale for over One Million Dollars except for their finished basement and this home has a 3 car garage instead of 2.and this home has been upgraded in 2026, with epoxy floors in garage, new coated driveway, wrought iron railing on 2nd floor terrace off the master bedroom, all floors and walled upgraded all windows cleaned and professional house cleaned, house has 3 fireplaces, 4 big bedrooms all with walk in closes, 3 full bathes on 2nd floor & a 1st floor powder the Master Bedroom which is 20x14 in size and master bath has jetted tub and walk in shower on over a half acres well shrubbed corner lot 1st floor has Office, LR DR fully equipped kitchen with walk in pantry, and screen in porch, may extras you have to see
Property Features
Property Type: Residential - Single Family
Basement: Yes
Basement: Full
Cooling: Central A/C
Fireplaces: 3
Fuel Type: Natural Gas
Garage: 3
Heating: 90% Forced Air
Home Style: Colonial, Traditional, Trinity
Lot Size: 0.47 Acres
Roof Type: Asphalt
Stories: 2.0
Taxes: $11,762
Year Built: 2005
Feature Descriptions
Accessibility: 2+ Access Exits,32"+ wide Doors,36"+ wide Halls, Accessible Switches/Outlets, Doors - Swing In
Additional Structures: Above Grade, Below Grade
Appliances: Built-In Microwave, Built-In Range, Dishwasher, Disposal, Dryer - Electric, Exhaust Fan, Icemaker, Microwave, Oven - Self Cleaning, Oven/Range - Gas, Range Hood, Refrigerator, Washer
Electric: 200+ Amp Service
Exterior: Stucco, Frame
Exterior: Flood Lights, Roof Deck, Sidewalks, Street Lights
Fencing: Partially
Fireplace: Gas/Propane
Flooring: Carpet, Hardwood
Interior: Bathroom - Jetted Tub, Bathroom - Soaking Tub, Bathroom - Stall Shower, Bathroom - Tub Shower, Bathroom - Walk-In Shower, Breakfast Area, Built-Ins, Carpet, Ceiling Fan(s), Combination Kitchen/Dining, Crown Moldings, Dining Area, Family Room Off Kitchen, Floor Plan - Traditional, Formal/Separate Dining Room, Kitchen - Efficiency, Kitchen - Island, Pantry, Primary Bath(s), Stain/Lead Glass, Store/Office, Walk-in Closet(s), WhirlPool/HotTub, Wood Floors
Lot: Corner, Front Yard, Landscaping, Level, Rear Yard
Lot Dimensions: 0.47 Acre(S)
Municipality: MANHEIM TWP
Number of Rooms: 9
Parking Notes: 7 Total Parking Spaces
Sewer: Public Sewer
Special View Info: Garden/Lawn
SQFT Above Finished: 3442
SQFT Total Finished: 3442
Structure Type: Detached
Total Garage/Parking Spaces: 7
Utilities: Cable TV, Electric Available, Natural Gas Available, Phone Available, Sewer Available, Water Available
Water: Public
Windows: Double Hung, Energy Efficient, Insulated
Local Schools
High School: MANHEIM TOWNSHIP
Middle School: MANHEIM TOWNSHIP
Elementary School: BUCHER
School District: MANHEIM TOWNSHIP
Listed By / Shown By
Listed By
Agency Name: Edgar M. Wright, Realtor
Agency Phone: 7178232083
Shown By
Agent Name: David Pelletier
Agent Phone: Contact: (717) 361-HOME
Agency Title: Berkshire Hathaway HomeServices Homesale Realty

 First American
Estimate Your Payment
Estimated Payment
$ 2,956.19 per month $1,747.07 Principal & Interest $980.17 Property Tax $228.96 Homeowner's Insurance

 Corporate Office - 215 S Centerville Rd. Lancaster, PA 17603
224 Settlers Bnd | MLS# PALA2096228
This single family home located at 224 Settlers Bnd, Lancaster, PA 17601 is currently listed for sale with an asking price of $785,000. This property was built in 2005 and has 4 bedrooms and 3 full and 1 partial baths with 3442 sq. ft. Settlers Bnd is located in the SETTLERS BEND subdivision within the MANHEIM TOWNSHIP school district. Search SETTLERS BEND real estate on www.davidshometohome.com today.