David E. Pelletier

BEDS3
BATHS2 full
SQUARE FEET1,286
MLS#PALA2096890
STATUSACTIVE
PROPERTY TYPEResidential - Townhouse
SUBDIVISIONNORTHBROOKE TOWNHOME
SCHOOLELIZABETHTOWN AREA
Property Description
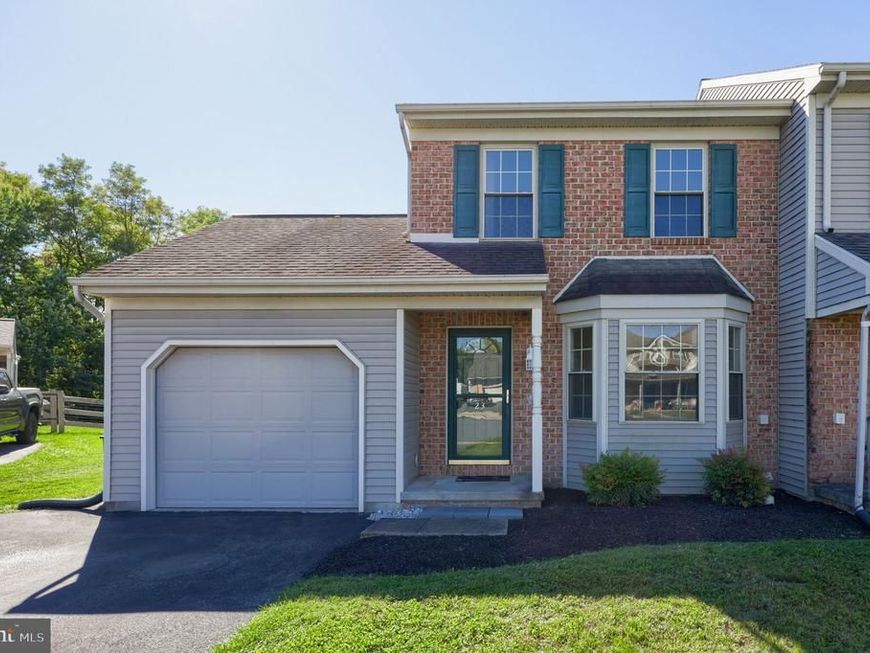
This end-unit townhome in Elizabethtown offers first-floor primary bedroom living and no HOA fees. The main level includes a bright living room with a bay window, a kitchen with center island and dining area, a first-floor primary bedroom with a full bath steps away, and first-floor laundry. Upstairs are two generously sized bedrooms, each with a walk-in closet, and a full bath with a double vanity. The heat pump, central air and water heater were all installed in December 2023. The full unfinished basement adds storage or room to grow. An attached one-car garage, rear deck, storage shed and spacious backyard round it out. Washer, dryer and refrigerator included.
Property Features
Property Type: Residential - Townhouse
Basement: Yes
Basement: Sump Pump, Unfinished, Windows
Cooling: Central A/C
Fuel Type: Electric
Garage: 1
Heating: Forced Air, Heat Pump(s)
Home Style: Traditional
Lot Size: 0.24 Acres
Roof Type: Composite
Stories: 2.0
Taxes: $4,527
Year Built: 2000
Feature Descriptions
Accessibility: Level Entry - Main
Additional Structures: Above Grade, Below Grade
Appliances: Built-In Microwave, Dishwasher, Dryer, Oven/Range - Electric, Refrigerator, Washer, Water Heater
Electric: 200+ Amp Service
Exterior: Brick, Vinyl Siding
Exterior: Exterior Lighting
Flooring: Carpet, Hardwood, Vinyl
Interior: Bathroom - Stall Shower, Breakfast Area, Carpet, Combination Kitchen/Dining, Dining Area, Entry Level Bedroom, Family Room Off Kitchen, Kitchen - Eat-In, Kitchen - Island, Kitchen - Table Space, Walk-in Closet(s), Wood Floors, Ceiling Fan(s)
Location: Suburban
Lot: Backs to Trees, Cul-de-sac, Level, Rear Yard
Lot Dimensions: 0.24 Acre(S)
Municipality: MT JOY TWP
Parking Notes: 1 Total Parking Spaces
Sewer: Public Sewer
SQFT Above Finished: 1286
SQFT Total Finished: 1286
Structure Type: End of Row/Townhouse
Total Garage/Parking Spaces: 1
Utilities: Cable TV Available, Electric Available
Water: Public
Windows: Bay/Bow
Local Schools
High School: ELIZABETHTOWN AREA
School District: ELIZABETHTOWN AREA
Listed By / Shown By
Listed By
Agency Name: RE/MAX Evolved
Agency Phone: 7175092880
Shown By
Agent Name: David Pelletier
Agent Phone: Contact: (717) 361-HOME
Agency Title: Berkshire Hathaway HomeServices Homesale Realty

 First American
Estimate Your Payment
Estimated Payment
$ 1,044.07 per month $589.55 Principal & Interest $377.25 Property Tax $77.26 Homeowner's Insurance

 Corporate Office - 215 S Centerville Rd. Lancaster, PA 17603
23 Windemere Court | MLS# PALA2096890
This townhouse located at 23 Windemere Court, Elizabethtown, PA 17022 is currently listed for sale with an asking price of $264,900. This property was built in 2000 and has 3 bedrooms and 2 full baths with 1286 sq. ft. Windemere Court is located in the NORTHBROOKE TOWNHOME subdivision within the ELIZABETHTOWN AREA school district. Search NORTHBROOKE TOWNHOME real estate on www.davidshometohome.com today.