David E. Pelletier

BEDS3
BATHS2 full
SQUARE FEET2,080
MLS#PAMF2053382
STATUSACTIVE
PROPERTY TYPEResidential - Single Family
SCHOOLMIFFLIN COUNTY
Property Description
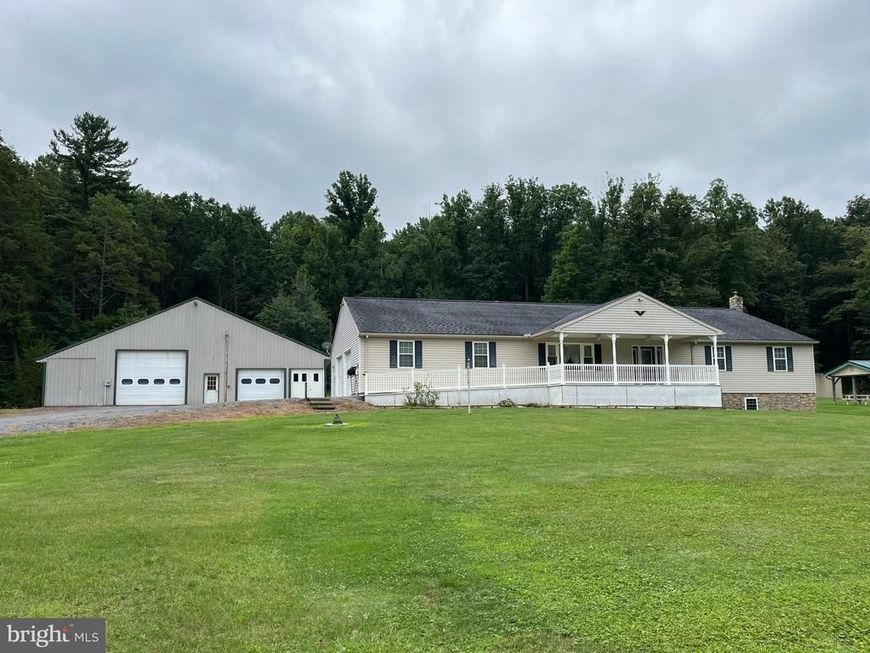
Nested on a 2.13 acre lot is a spacious 3 bedroom, 2 bath ranch home featuring a full, unfinished basement, an attached two-car garage, and a detached 40' x 60' plus garage/workshop. Stick-built in 2003, the home offers a propane fireplace and built-in cabinetry in the living room, a center island in the farm-style kitchen, an oversized first floor laundry room, central air conditioning, and is set up for a summer kitchen in the attached garage. Home is generator-ready for essentials, offering wide hallways, lift chair to the basement, central vacuum, and stepless entry via the covered front porch. Lots of mature trees and borders an old railroad bed at the rear. Make an appointment to see this unique home today.
Property Features
Property Type: Residential - Single Family
Basement: Yes
Basement: Full
Cooling: Central A/C
Fireplaces: 1
Fuel Type: Oil
Garage: 2
Heating: Forced Air
Home Style: Ranch/Rambler
Lot Size: 2.13 Acres
Roof Type: Shingle
Stories: 1.0
Taxes: $4,342
Year Built: 2003
Feature Descriptions
Accessibility: Grab Bars Mod
Additional Structures: Above Grade, Below Grade
Electric: 200+ Amp Service
Exterior: Vinyl Siding
Exterior: Outbuilding(s)
Fireplace: Gas/Propane
Interior: Combination Kitchen/Dining, Kitchen - Efficiency, Kitchen - Island
Lot: Trees/Wooded
Lot Dimensions: 2.13 Acre(S)
Municipality: DECATUR TWP
Parking Notes: 2 Total Parking Spaces
Rooms: Living Room, Bedroom 2,Bedroom 3,Kitchen, Bedroom 1,Laundry, Bathroom 1
Sewer: On Site Septic
SQFT Above Finished: 2080
SQFT Total Finished: 2080
Structure Type: Detached
Total Garage/Parking Spaces: 2
Water: Well
Wooded: Yes
Room Sizes
Kitchen: 19 x 17 Level - Main
Living Room: 18 x 15 Level - Main
Laundry: 19 x 7 Level - Main
Bedroom 1: 12 x 13 Level - Main
Bedroom 2: 12 x 13 Level - Main
Bedroom 3: 11 x 15 Level - Main
Local Schools
High School: MIFFLIN COUNTY HIGH
Middle School: MIFFLIN COUNTY JUNIOR
Elementary School: EAST DERRY
School District: MIFFLIN COUNTY
Listed By / Shown By
Listed By
Agency Name: Smeltz and Aumiller Real Estate, LLC.
Agency Phone: 7172482122
Shown By
Agent Name: David Pelletier
Agent Phone: Contact: (717) 361-HOME
Agency Title: Berkshire Hathaway HomeServices Homesale Realty

 First American
Estimate Your Payment
Estimated Payment
$ 1,366.21 per month $888.00 Principal & Interest $361.83 Property Tax $116.38 Homeowner's Insurance

 Corporate Office - 215 S Centerville Rd. Lancaster, PA 17603
230 Summit Road | MLS# PAMF2053382
This single family home located at 230 Summit Road, Mc Clure, PA 17841 is currently listed for sale with an asking price of $399,000. This property was built in 2003 and has 3 bedrooms and 2 full baths with 2080 sq. ft. Summit Road is located within the MIFFLIN COUNTY school district. Search Mc Clure real estate on www.davidshometohome.com today.