David E. Pelletier

BEDS4
BATHS3 full 1 partial
SQUARE FEET3,039
MLS#PALA2089730
STATUSPENDING
PROPERTY TYPEResidential - Single Family
SUBDIVISIONCANTERBURY PLACE
SCHOOLSCHOOL DISTRICT OF LANCASTER
Property Description
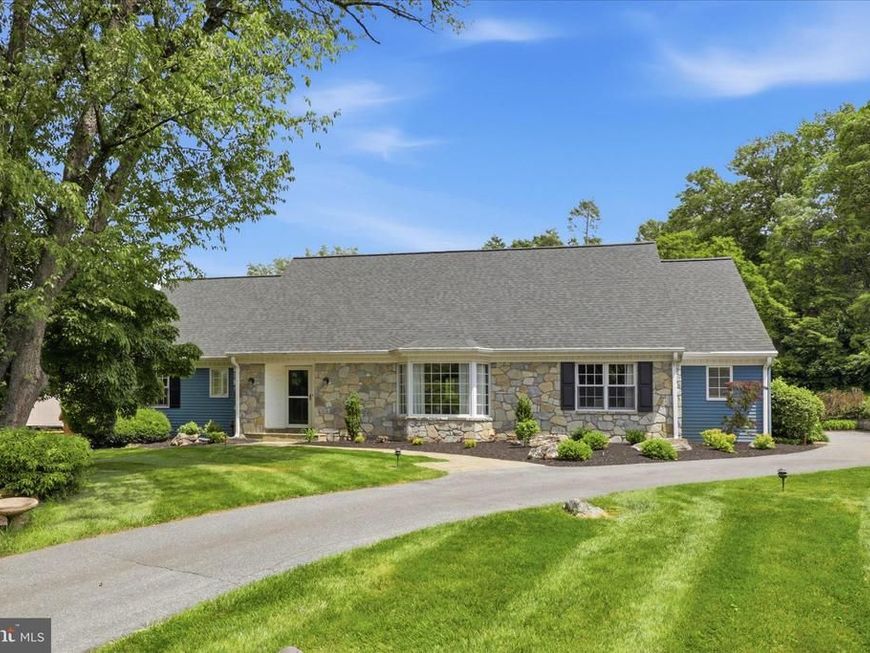
Some homes earn their reputation quietly. Tucked at the end of a private cul-de-sac in Canterbury Place, 24 Bentley Summit sits on .69 acres framed by mature trees, just around the corner from the fairways of Conestoga Country Club. The neighborhood has one way in and one way out. No cut-through traffic, no noise that does not belong. Just a rare Lancaster County address where privacy is a feature, not an accident. The kitchen announces itself on entry. Brand new tile flooring anchors a space fitted with white shaker cabinetry, a glass mosaic backsplash, dark granite countertops, and a stainless range hood over the gas cooktop. From there, Brazilian hardwood floors carry through the rest of the first level, past a dining room detailed with wainscoting, crown molding, and an orb chandelier, and into living spaces that feel considered rather than assembled. The primary suite is on the main floor, anchored by a custom bathroom fully rebuilt with marble-look tile in a frameless glass shower, an arabesque Moroccan floor, brushed brass fixtures, a white shaker vanity, and quartz countertops. A second bedroom and full bathroom complete the first level. Two additional bedrooms and another full bath are upstairs, with a lower level that offers a half bath, generous storage, and room to finish. The mechanical list follows suit: roof 2021, two new dual-zone AC units, hot water heater and water softener replaced in 2020, new sliding back door, new storm door, new landscaping. Out back, a private patio sits behind a privacy fence, quiet and usable against the wooded backdrop. A cul-de-sac in a no-through-street neighborhood, .69 acres of privacy, a two-car garage, and a short walk to one of Lancaster County's most established golf courses. 24 Bentley Summit stands as the kind of address that comes available once.
Property Features
Property Type: Residential - Single Family
Basement: Full, Outside Entrance
Basement: Yes
Cooling: Central A/C
Fireplaces: 1
Fuel Type: Propane - Owned
Garage: 2
Heating: Forced Air
Home Style: Cape Cod
Lot Size: 0.69 Acres
Roof Type: Composite
Stories: 1.5
Taxes: $8,146
Year Built: 1979
Feature Descriptions
Accessibility: Level Entry - Main
Additional Structures: Above Grade, Below Grade
Appliances: Built-In Microwave, Dishwasher, Dryer, Extra Refrigerator/Freezer, Range Hood, Stainless Steel Appliances, Washer, Stove, Refrigerator
Exterior: Frame, Metal Siding
Exterior: Exterior Lighting
Fencing: Vinyl
Fireplace: Wood
Flooring: Ceramic Tile, Carpet, Hardwood
Interior: Attic/House Fan, Attic, Bathroom - Walk-In Shower, Bathroom - Tub Shower, Breakfast Area, Carpet, Crown Moldings, Dining Area, Family Room Off Kitchen, Formal/Separate Dining Room, Kitchen - Eat-In, Kitchen - Island, Primary Bath(s), Recessed Lighting, Upgraded Countertops, Wainscotting, Walk-in Closet(s), Wood Floors
Lot: Backs to Trees, Cul-de-sac, Front Yard, No Thru Street, Rear Yard
Lot Dimensions: 0.69 Acre(S)
Municipality: LANCASTER TWP
Parking Notes: 2 Total Parking Spaces
Rooms: Living Room, Dining Room, Primary Bedroom, Bedroom 2,Bedroom 3,Bedroom 4,Kitchen, Family Room, Laundry, Bathroom 2,Bathroom 3,Primary Bathroom, Half Bath
Sewer: Public Sewer
SQFT Above Finished: 3039
SQFT Total Finished: 3039
Structure Type: Detached
Total Garage/Parking Spaces: 2
Water: Public
Room Sizes
Bedroom 3: 17 x 10 Level - Upper 1
Bedroom 4: 13 x 12 Level - Upper 1
Bathroom 3: 10 x 7 Level - Upper 1
Primary Bedroom: 16 x 13 Level - Main
Primary Bathroom: 11 x 6 Level - Main
Bedroom 2: 13 x 11 Level - Main
Living Room: 20 x 13 Level - Main
Dining Room: 13 x 12 Level - Main
Family Room: 22 x 13 Level - Main
Kitchen: 23 x 13 Level - Main
Laundry: 13 x 9 Level - Main
Bathroom 2: 9 x 6 Level - Main
Half Bath: 6 x 5 Level - Lower 1
Local Schools
School District: SCHOOL DISTRICT OF LANCASTER
Listed By / Shown By
Listed By
Agency Name: Hostetter Realty LLC
Agency Phone: 7173546416
Shown By
Agent Name: David Pelletier
Agent Phone: Contact: (717) 361-HOME
Agency Title: Berkshire Hathaway HomeServices Homesale Realty

 First American
Estimate Your Payment
Estimated Payment
$ 2,188.92 per month $1,335.12 Principal & Interest $678.83 Property Tax $174.97 Homeowner's Insurance

 Corporate Office - 215 S Centerville Rd. Lancaster, PA 17603
24 Bentley Summit | MLS# PALA2089730
This single family home located at 24 Bentley Summit, Lancaster, PA 17603 is currently listed for sale with an asking price of $599,900. This property was built in 1979 and has 4 bedrooms and 3 full and 1 partial baths with 3039 sq. ft. Bentley Summit is located in the CANTERBURY PLACE subdivision within the SCHOOL DISTRICT OF LANCASTER school district. Search CANTERBURY PLACE real estate on www.davidshometohome.com today.