David E. Pelletier

BEDS2
BATHS2 full 1 partial
SQUARE FEET1,139
MLS#PAPH2659512
STATUSACTIVE
PROPERTY TYPEResidential - Single Family
SUBDIVISIONPENNYPACK
SCHOOLPHILADELPHIA CITY
Property Description
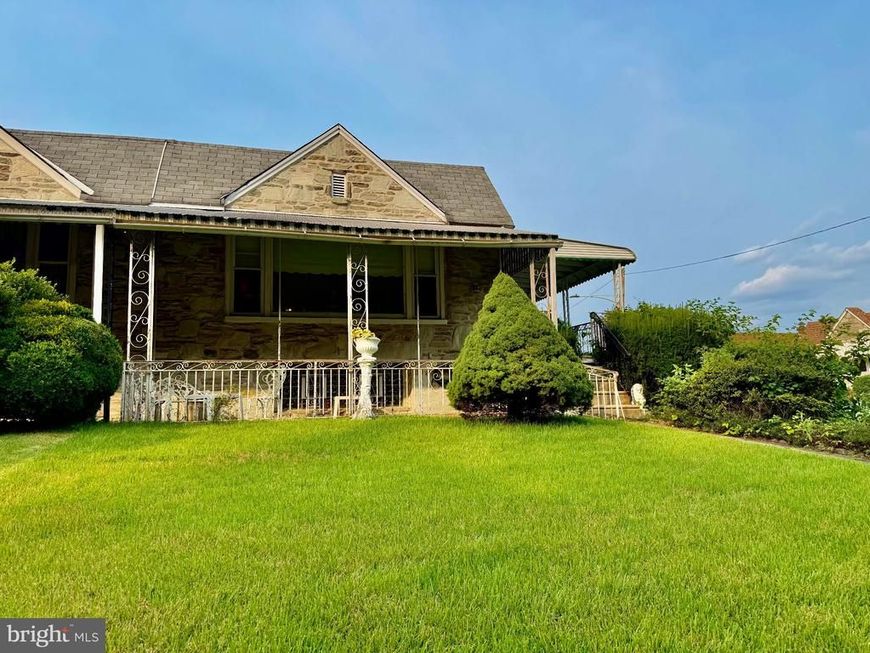
Set on a desirable corner lot with two covered patios overlooking Pennypack Park, this twin rancher puts trails, shopping, restaurants, and transportation all within easy reach. The main level offers true one floor living, with a spacious living room, a dining area off the eat-in kitchen, a primary suite with private bath, a second bedroom, and a full hall bath. The fun continues downstairs, where the main level's simplicity gives way to a huge recreation room built for entertaining, complete with a wet bar. A half bath sits right off the rec room, so nobody has to climb the stairs between rounds. A tucked away cedar closet adjoins the oversized laundry area, and the attached garage offers insulated door access along with parking for two in the rear driveway. The seller no longer resides at the property, which means everything you see is negotiable. Have your agent include any items of interest in the agreement of sale.
Property Features
Property Type: Residential - Single Family
Basement: Yes
Basement: Fully Finished, Partial
Cooling: Central A/C
Fuel Type: Natural Gas
Garage: 1
Heating: Forced Air
Home Style: Ranch/Rambler
Lot Size: 0.08 Acres
Stories: 1.0
Taxes: $4,697
Year Built: 1956
Feature Descriptions
Additional Structures: Above Grade
Exterior: Brick, Stone
Exterior: Awning(s)
Interior: Bathroom - Stall Shower, Kitchen - Eat-In, Bar, Cedar Closet(s), Ceiling Fan(s)
Lot Dimensions: 0.08 Acre(S)
Municipality: PHILADELPHIA
Parking Notes: 1 Total Parking Spaces
Rooms: Dining Room, Kitchen, Family Room, Laundry, Recreation Room
Sewer: Public Sewer
SQFT Above Finished: 1139
SQFT Total Finished: 1139
Structure Type: Twin/Semi-Detached
Total Garage/Parking Spaces: 1
Water: Public
Local Schools
School District: PHILADELPHIA CITY
Listed By / Shown By
Listed By
Agency Name: RE/MAX Reliance
Agency Phone: 2157234150
Shown By
Agent Name: David Pelletier
Agent Phone: Contact: (717) 361-HOME
Agency Title: Berkshire Hathaway HomeServices Homesale Realty

 First American
Estimate Your Payment
Estimated Payment
$ 1,214.55 per month $727.76 Principal & Interest $391.42 Property Tax $95.38 Homeowner's Insurance

 Corporate Office - 215 S Centerville Rd. Lancaster, PA 17603
2529 Winchester Avenue | MLS# PAPH2659512
This single family home located at 2529 Winchester Avenue, Philadelphia, PA 19152 is currently listed for sale with an asking price of $327,000. This property was built in 1956 and has 2 bedrooms and 2 full and 1 partial baths with 1139 sq. ft. Winchester Avenue is located in the PENNYPACK subdivision within the PHILADELPHIA CITY school district. Search PENNYPACK real estate on www.davidshometohome.com today.