David E. Pelletier

BEDS3
BATHS2 full 1 partial
SQUARE FEET1,576
MLS#PABK2076940
STATUSPENDING
PROPERTY TYPEResidential - Townhouse
SUBDIVISIONGLEN RIDGE
SCHOOLWILSON
Property Description
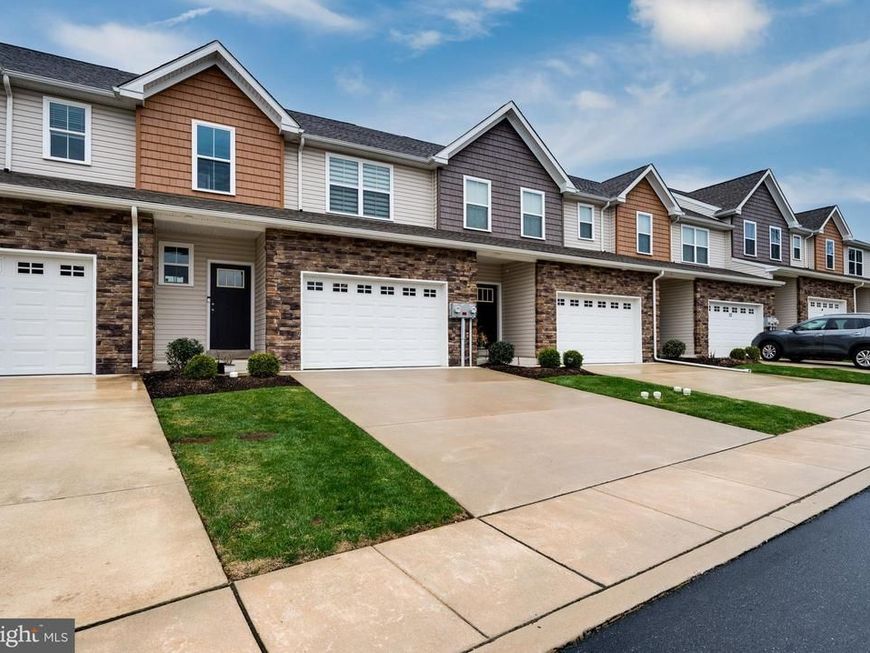
Welcome to 26 Hubbardton Ct, a beautifully maintained 2021-built townhome in the desirable Glen Ridge community of Spring Township, Berks County, PA, in the highly desired Wilson School District. This move-in-ready home offers 3 bedrooms, 2.5 bathrooms, a first-floor home office, and an attached 1-car garage - the perfect blend of modern comfort, low-maintenance living, and everyday convenience. As you drive into this thoughtfully designed neighborhood, you’ll appreciate the cohesive yet varied exteriors, maintained grounds, and discreetly placed trash receptacles that keep this thoughtfully designed neighborhood looking polished. Inside, a spacious entryway with a large coat closet and half bath leads into a bright, open-concept kitchen, dining, and living area. The kitchen features granite countertops, stainless steel appliances, an undermount sink, and a spacious kitchen peninsula with seating, ideal for entertaining. The living room opens to a maintenance-free deck with steps to the backyard. Just off the kitchen, the first-floor laundry room adds everyday convenience, along with access to the oversized 1-car garage, which offers extra storage space and an outlet ready for a second refrigerator or freezer. A versatile first-floor bonus room offers flexibility as a home office, playroom, or additional living space. Upstairs, the spacious primary suite includes a walk-in closet and private en-suite bathroom. Two additional bedrooms and a full hall bath complete the second floor. The full, unfinished basement includes an egress window for natural light and offers excellent potential for a future finished living area. Additional features include a first floor laundry, ceiling fans, keyless garage entry, window blinds, and an interior fire sprinkler system. The home is equipped with a gas furnace and gas water heater for energy efficiency. Located just minutes from major shopping, dining, and entertainment in Spring Township, with convenient access to Wyomissing and Reading, PA, 26 Hubbardton Ct offers the perfect balance of tranquility and convenience. Schedule your showing today!
Property Features
Property Type: Residential - Townhouse
Basement: Yes
Basement: Unfinished
Cooling: Central A/C
Fuel Type: Natural Gas
Garage: 1
Heating: Forced Air
Home Style: Traditional
Lot Size: 0.05 Acres
Stories: 2.0
Taxes: $6,167
Year Built: 2021
Feature Descriptions
Additional Structures: Above Grade, Below Grade
Exterior: Vinyl Siding, Aluminum Siding
HOA Fee: $175.00/Monthly
Lot Dimensions: 0.05 Acre(S)
Municipality: LOWER HEIDELBERG TWP
Parking Features: Asphalt Driveway
Parking Notes: 1 Total Parking Spaces
Rooms: Living Room, Dining Room, Primary Bedroom, Bedroom 2,Bedroom 3,Kitchen, Basement, Laundry, Bathroom 2,Bonus Room, Primary Bathroom, Half Bath
Sewer: Public Sewer
SQFT Above Finished: 1576
SQFT Total Finished: 1576
Structure Type: Interior Row/Townhouse
Total Garage/Parking Spaces: 1
Water: Public
Room Sizes
Primary Bedroom: 13 x 12 Level - Upper 1
Bedroom 2: 10 x 10 Level - Upper 1
Bedroom 3: 10 x 9 Level - Upper 1
Bathroom 2: 8 x 8 Level - Upper 1
Primary Bathroom: 10 x 8 Level - Upper 1
Living Room: 12 x 14 Level - Main
Bonus Room: 9 x 12 Level - Main
Dining Room: 16 x 14 Level - Main
Kitchen: 10 x 9 Level - Main
Laundry: 6 x 6 Level - Main
Half Bath: 7 x 5 Level - Main
Basement: 23 x 21 Level - Lower 1
Local Schools
School District: WILSON
Listed By / Shown By
Listed By
Agency Name: Daryl Tillman Realty Group
Agency Phone: 6109850224
Shown By
Agent Name: David Pelletier
Agent Phone: Contact: (717) 361-HOME
Agency Title: Berkshire Hathaway HomeServices Homesale Realty

 First American
Estimate Your Payment
Estimated Payment
$ 1,344.60 per month $734.44 Principal & Interest $513.92 Property Tax $96.25 Homeowner's Insurance

 Corporate Office - 215 S Centerville Rd. Lancaster, PA 17603
26 Hubbardton Court | MLS# PABK2076940
This townhouse located at 26 Hubbardton Court, Reading, PA 19608 is currently listed for sale with an asking price of $330,000. This property was built in 2021 and has 3 bedrooms and 2 full and 1 partial baths with 1576 sq. ft. Hubbardton Court is located in the GLEN RIDGE subdivision within the WILSON school district. Search GLEN RIDGE real estate on www.davidshometohome.com today.