David E. Pelletier

BEDS3
BATHS2 full 1 partial
SQUARE FEET2,767
MLS#PAUN2000868
STATUSACTIVE
PROPERTY TYPEResidential - Single Family
SCHOOLLEWISBURG AREA
Property Description
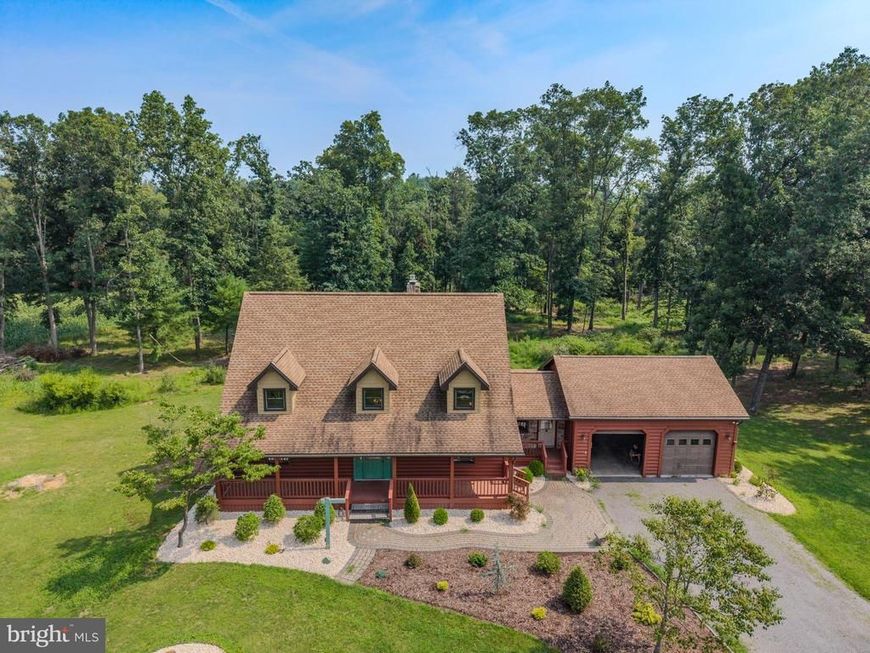
Nestled on 11 +/- scenic acres outside Allenwood, this log home offers the ultimate secluded retreat with frontage along White Deer Hole Creek. Enjoy breathtaking views of the surrounding landscape from the expansive deck and screened-in porch or unwind outdoors by your private pond and pavilion. Inside the home features rich natural wood interiors, soaring cathedral ceilings. A striking fieldstone fireplace with gas insert serves as the centerpiece of the family room. Designed for effortless main-level living, the first floor includes a convenient primary suite with a private bath and a first floor laundry. Upstairs, 2 additional large bedrooms, and open loft space and a full bath stand ready to adapt to your lifestyle. Complete with a large two car attached garage and wooded acreage offering fantastic hunting, this unique property seamlessly combines rustic charm with outdoor adventure. ***The correct school district is Warrior Run, this property is not in the Bright viewing area and they do not have access to the tax records.***
Property Features
Property Type: Residential - Single Family
Basement: Yes
Basement: Unfinished
Cooling: Central A/C
Fireplaces: 1
Fuel Type: Oil, Propane - Leased
Garage: 2
Heating: Forced Air
Home Style: Log Home
Lot Size: 11.39 Acres
Roof Type: Shingle
Stories: 1.5
Taxes: $4,293
Year Built: 1996
Feature Descriptions
Additional Structures: Above Grade
Electric: Circuit Breakers
Exterior: Wood Siding
Exterior: Sidewalks
Fireplace: Stone
Interior: Walk-in Closet(s)
Lot: Pond, Rural, Stream/Creek, Trees/Wooded
Lot Dimensions: 11.39 Acre(S)
Municipality: GREGG TWP
Parking Notes: 6 Total Parking Spaces
Rooms: Living Room, Dining Room, Primary Bedroom, Bedroom 2,Bedroom 3,Kitchen, Laundry, Loft, Office, Primary Bathroom, Full Bath, Half Bath
Sewer: On Site Septic
Special View Info: Mountain, Pasture, Trees/Woods
SQFT Above Finished: 2767
SQFT Total Finished: 2767
Structure Type: Detached
Total Garage/Parking Spaces: 6
Water: Well
Wooded: Yes
Room Sizes
Bedroom 2: 13 x 31 Level - Upper 1
Bedroom 3: 16 x 20 Level - Upper 1
Full Bath: 10 x 12 Level - Upper 1
Loft: 17 x 17 Level - Upper 1
Kitchen: 13 x 15 Level - Main
Living Room: 17 x 36 Level - Main
Dining Room: 13 x 16 Level - Main
Office: 10 x 10 Level - Main
Laundry: 3 x 6 Level - Main
Half Bath: 5 x 6 Level - Main
Primary Bathroom: 14 x 6 Level - Main
Primary Bedroom: 16 x 12 Level - Main
Local Schools
School District: LEWISBURG AREA
Listed By / Shown By
Listed By
Agency Name: Beiler-Campbell Realtors-Quarryville
Agency Phone: 7177868000
Shown By
Agent Name: David Pelletier
Agent Phone: Contact: (717) 361-HOME
Agency Title: Berkshire Hathaway HomeServices Homesale Realty

 First American
Estimate Your Payment
Estimated Payment
$ 2,696.26 per month $2,067.55 Principal & Interest $357.75 Property Tax $270.96 Homeowner's Insurance

 Corporate Office - 215 S Centerville Rd. Lancaster, PA 17603
2654 Southcreek Road | MLS# PAUN2000868
This single family home located at 2654 Southcreek Road, Allenwood, PA 17810 is currently listed for sale with an asking price of $929,000. This property was built in 1996 and has 3 bedrooms and 2 full and 1 partial baths with 2767 sq. ft. Southcreek Road is located within the LEWISBURG AREA school district. Search Allenwood real estate on www.davidshometohome.com today.