David E. Pelletier

BEDS4
BATHS2 full
SQUARE FEET1,540
MLS#PAPH2660184
STATUSACTIVE
PROPERTY TYPEResidential - Townhouse
SUBDIVISIONPENROSE PARK
SCHOOLPHILADELPHIA CITY
Property Description
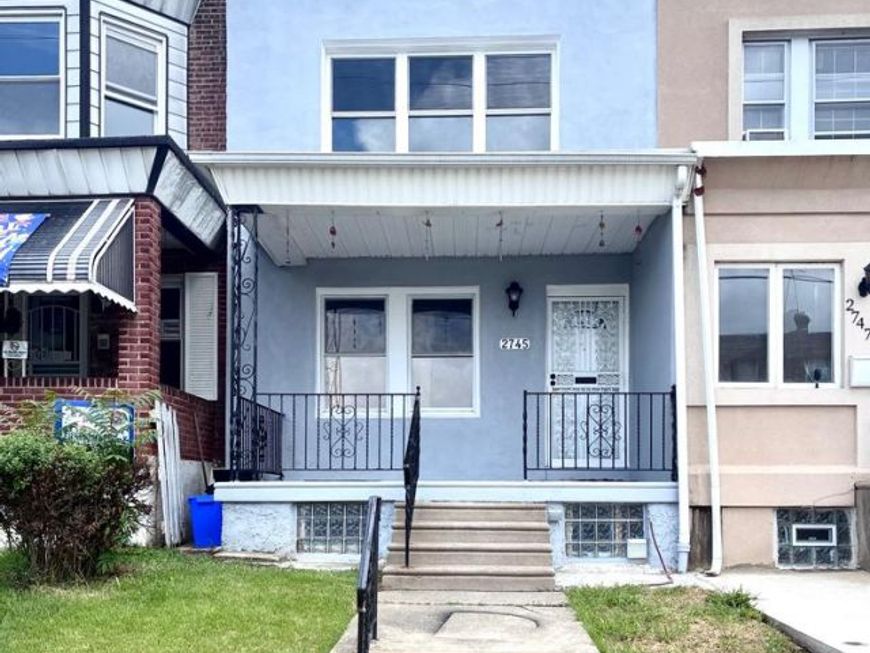
Welcome to Your New Home! Move right into this beautifully renovated home where everything has been updated for today's lifestyle. The open-concept main level features luxury vinyl plank flooring throughout and a stunning designer kitchen complete with granite countertops, stainless steel appliances, and ample space for everyday living and entertaining. The fully finished basement offers exceptional additional living space, including a spacious great room, a separate bonus room ideal for a home office, gym, or guest area, and a full bathroom. Upstairs, you'll find three comfortable bedrooms and an updated full bath. Outside, enjoy a rear deck, brick patio, planting beds, and plenty of yard space for gardening, outdoor dining, and summer BBQs. With modern updates throughout, flexible living space, and true move-in-ready condition, this home checks all the boxes. Schedule your showing today and see everything this wonderful property has to offer!
Property Features
Property Type: Residential - Townhouse
Basement: Yes
Basement: Fully Finished
Cooling: Central A/C
Fuel Type: Natural Gas
Heating: Forced Air
Home Style: Straight Thru
Lot Size: 0.03 Acres
Roof Type: Flat
Stories: 2.0
Taxes: $2,053
Year Built: 1920
Feature Descriptions
Additional Structures: Above Grade, Below Grade
Appliances: Dishwasher, Disposal, ENERGY STAR Refrigerator, Oven - Self Cleaning, Stainless Steel Appliances
Exterior: Masonry
Flooring: Luxury Vinyl Plank
Location: Urban
Lot Dimensions: 0.03 Acre(S)
Municipality: PHILADELPHIA
Number of Rooms: 8
Sewer: Public Septic
SQFT Above Finished: 1040
SQFT Below Finished: 500
SQFT Total Finished: 1540
Structure Type: Interior Row/Townhouse
Water: Public
Local Schools
School District: PHILADELPHIA CITY
Listed By / Shown By
Listed By
Agency Name: RE/MAX Access
Agency Phone: 2154002600
Shown By
Agent Name: David Pelletier
Agent Phone: Contact: (717) 361-HOME
Agency Title: Berkshire Hathaway HomeServices Homesale Realty

 First American
Estimate Your Payment
Estimated Payment
$ 812.98 per month $567.52 Principal & Interest $171.08 Property Tax $74.38 Homeowner's Insurance

 Corporate Office - 215 S Centerville Rd. Lancaster, PA 17603
2745 S 71st Street | MLS# PAPH2660184
This townhouse located at 2745 S 71st Street, Philadelphia, PA 19153 is currently listed for sale with an asking price of $255,000. This property was built in 1920 and has 4 bedrooms and 2 full baths with 1540 sq. ft. S 71st Street is located in the PENROSE PARK subdivision within the PHILADELPHIA CITY school district. Search PENROSE PARK real estate on www.davidshometohome.com today.