David E. Pelletier

BEDS4
BATHS2 full 1 partial
SQUARE FEET1,988
MLS#PALA2091888
STATUSACTIVE
PROPERTY TYPEResidential - Townhouse
SUBDIVISIONNORTH EAST LANCASTER
SCHOOLSCHOOL DISTRICT OF LANCASTER
Property Description
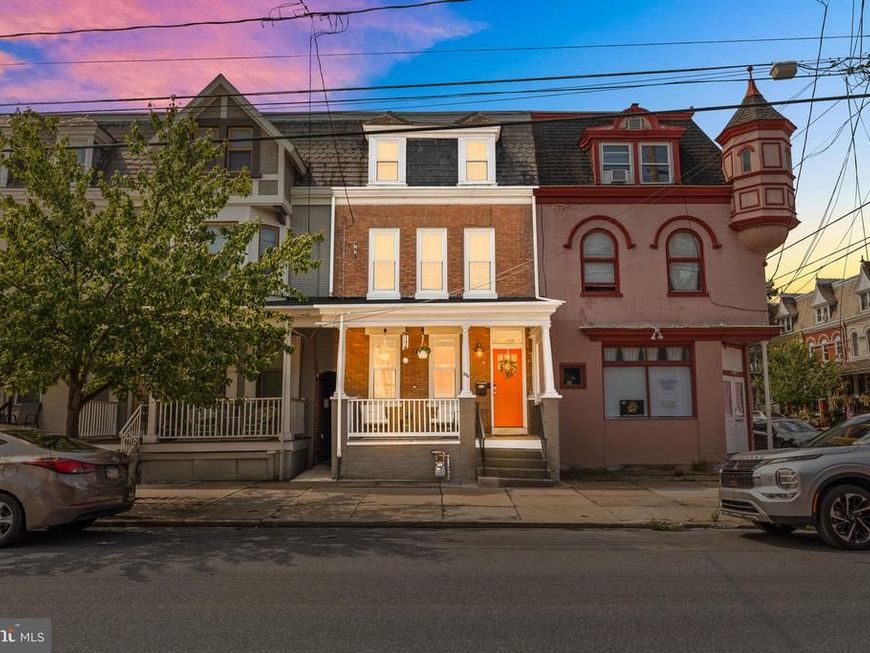
WELCOME HOME to this spacious and recently remodeled townhome within walking distance to restaurants, conveniences, activities, and downtown Lancaster City! With just under 2000 sq.ft. of living space, this home boasts gorgeous hardwood floors in living and dining rooms, with refinished original wood floors on 2nd floor. Luxury vinyl plank in kitchen and baths. Primary bedroom suite with double vanity, tub/shower combo and walk-in closet. Additional features include open floor plan, large kitchen island with granite counters and seating, stainless appliances, 4 spacious bedrooms, 2.5 remodeled baths, newer mechanicals, replacement windows, and blown-in insulation in attic for energy efficiency. Welcoming front porch, second floor balcony, and private fenced rear yard for enjoying the outdoors - MUST SEE!
Property Features
Property Type: Residential - Townhouse
Basement: Yes
Basement: Full, Interior Access, Unfinished
Cooling: Central A/C
Fuel Type: Natural Gas
Heating: Forced Air
Home Style: Traditional
Lot Size: 0.03 Acres
Roof Type: Shingle, Composite, Rubber
Stories: 3.0
Taxes: $5,131
Year Built: 1901
Feature Descriptions
Additional Structures: Above Grade, Below Grade
Appliances: Dryer, Refrigerator, Washer, Dishwasher, Built-In Microwave, Oven/Range - Gas
Electric: 200+ Amp Service
Exterior: Exterior Lighting, Sidewalks
Exterior: Brick, Masonry
Fencing: Board, Chain Link
Flooring: Hardwood, Carpet, Engineered Wood, Luxury Vinyl Plank
Interior: Formal/Separate Dining Room, Bathroom - Tub Shower, Carpet, Floor Plan - Open, Floor Plan - Traditional, Kitchen - Island, Primary Bath(s), Upgraded Countertops, Walk-in Closet(s), Wood Floors
Lot Dimensions: 0.03 Acre(S)
Municipality: LANCASTER CITY
Rooms: Living Room, Dining Room, Primary Bedroom, Bedroom 2,Bedroom 3,Bedroom 4,Kitchen, Laundry, Primary Bathroom, Full Bath, Half Bath
Sewer: Public Sewer
SQFT Above Finished: 1988
SQFT Total Finished: 1988
Structure Type: Interior Row/Townhouse
Water: Public
Windows: Screens, Replacement, Insulated
Local Schools
School District: SCHOOL DISTRICT OF LANCASTER
Listed By / Shown By
Listed By
Agency Name: Life Changes Realty Group
Agency Phone: 7176212672
Shown By
Agent Name: David Pelletier
Agent Phone: Contact: (717) 361-HOME
Agency Title: Berkshire Hathaway HomeServices Homesale Realty

 First American
Estimate Your Payment
Estimated Payment
$ 1,283.19 per month $756.47 Principal & Interest $427.58 Property Tax $99.14 Homeowner's Insurance

 Corporate Office - 215 S Centerville Rd. Lancaster, PA 17603
304 E New Street | MLS# PALA2091888
This townhouse located at 304 E New Street, Lancaster, PA 17602 is currently listed for sale with an asking price of $339,900. This property was built in 1901 and has 4 bedrooms and 2 full and 1 partial baths with 1988 sq. ft. E New Street is located in the NORTH EAST LANCASTER subdivision within the SCHOOL DISTRICT OF LANCASTER school district. Search NORTH EAST LANCASTER real estate on www.davidshometohome.com today.