David E. Pelletier

BEDS2
BATHS1 full
SQUARE FEET864
MLS#PACB2057976
STATUSACTIVE UNDER CONTRACT
PROPERTY TYPEResidential - Single Family
SUBDIVISIONMT HOLLY SPRINGS
SCHOOLCARLISLE AREA
Property Description
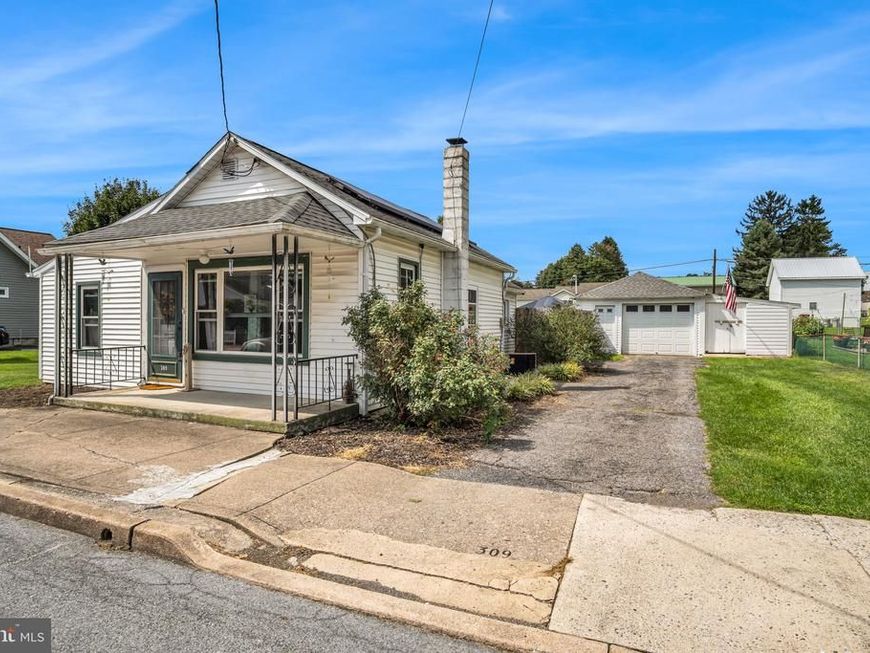
Calling All Investors! ***SHORT SALE***This charming Mount Holly Springs ranch is ready to welcome its new owner! Offering 2 bedrooms and 1 full bath, this cozy home maximizes its space and is a great option for a first-time buyer, someone looking to downsize, or an investor. Step inside to find beautifully refinished hardwood floors and a comfortable family room that flows into the dining area, with the kitchen just beyond. Convenient main-floor laundry adds to the easy one-level living. Many updates have already been completed, including vinyl windows, a newer roof, and central air. The full basement provides plenty of additional storage space. Outside, you'll love the large, fully fenced backyard—perfect for entertaining, gardening, or letting your furry family members enjoy some room to roam! A new covered patio area gives you another great spot to relax and enjoy the outdoors. The property also features an oversized one-car garage along with additional driveway parking. With plenty of updates, a fantastic yard, and a convenient ranch-style layout, this home packs a lot into its footprint. Call today to learn more and schedule your private showing!
Property Features
Property Type: Residential - Single Family
Basement: Yes
Basement: Full, Interior Access, Outside Entrance, Sump Pump, Unfinished
Cooling: Central A/C
Fuel Type: Oil
Garage: 1
Heating: Forced Air
Home Style: Ranch/Rambler
Lot Size: 0.34 Acres
Roof Type: Architectural Shingle, Composite
Stories: 1.0
Taxes: $2,490
Year Built: 1941
Feature Descriptions
Accessibility: Level Entry - Main
Additional Structures: Above Grade, Below Grade
Appliances: Oven/Range - Electric, Refrigerator
Electric: 200+ Amp Service
Exterior: Block, Vinyl Siding
Exterior: Exterior Lighting
Flooring: Hardwood
Interior: Dining Area, Floor Plan - Open, Wood Floors, Stove - Pellet, Kitchen - Efficiency, Kitchen - Galley, Formal/Separate Dining Room, Family Room Off Kitchen, Entry Level Bedroom
Lot: Level, Rear Yard
Lot Dimensions: 0.34 Acre(S)
Municipality: MT HOLLY SPRINGS BORO
Parking Features: Asphalt Driveway
Parking Notes: 3 Total Parking Spaces
Rooms: Living Room, Dining Room, Bedroom 2,Kitchen, Basement, Bedroom 1,Laundry, Full Bath
Sewer: Public Sewer
SQFT Above Finished: 864
SQFT Total Finished: 864
Structure Type: Detached
Total Garage/Parking Spaces: 3
Water: Public
Local Schools
High School: CARLISLE AREA
School District: CARLISLE AREA
Listed By / Shown By
Listed By
Agency Name: Coldwell Banker Realty
Agency Phone: 7177614800
Shown By
Agent Name: David Pelletier
Agent Phone: Contact: (717) 361-HOME
Agency Title: Berkshire Hathaway HomeServices Homesale Realty

 First American
Estimate Your Payment
Estimated Payment
$ 610.01 per month $355.87 Principal & Interest $207.50 Property Tax $46.64 Homeowner's Insurance

 Corporate Office - 215 S Centerville Rd. Lancaster, PA 17603
309 Chestnut Street | MLS# PACB2057976
This single family home located at 309 Chestnut Street, Mount Holly Springs, PA 17065 is currently listed for sale with an asking price of $159,900. This property was built in 1941 and has 2 bedrooms and 1 full baths with 864 sq. ft. Chestnut Street is located in the MT HOLLY SPRINGS subdivision within the CARLISLE AREA school district. Search MT HOLLY SPRINGS real estate on www.davidshometohome.com today.