David E. Pelletier

BEDS2
BATHS1 full 1 partial
SQUARE FEET1,520
MLS#PALA2094114
Cooperative Broker Compensation: 3%
STATUSCOMING SOON
PROPERTY TYPEResidential - Single Family
SUBDIVISIONFOREST HILLS
SCHOOLCONESTOGA VALLEY
Property Description
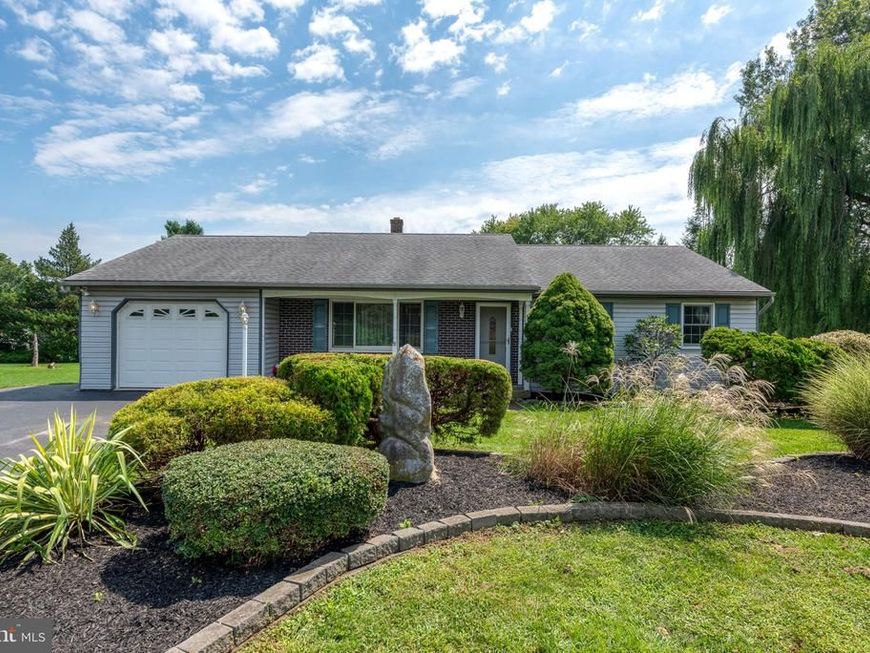
Enjoy the ease of one-floor living in this ranch home situated on a spacious 0.41-acre lot in Leola. The comfortable floor plan offers two bedrooms, 1.5 baths, skylights that fill the home with natural light, and a bright sunroom/family room overlooking the backyard. Step outside to the covered deck, an inviting extension of the living space that's perfect for relaxing or entertaining. A one-car garage, large (approximately 5 ft tall) crawl space beneath the home and sunroom for additional storage, and included kitchen and laundry appliances add to the home's appeal. The backyard provides plenty of space for gardening, outdoor activities, or simply enjoying the outdoors. Whether you're looking for your first home, downsizing, or simply seeking the ease of one-floor living, this home offers a practical layout, generous outdoor space, and plenty of room to make it your own.
Property Features
Property Type: Residential - Single Family
Cooling: Central A/C
Fireplaces: 1
Fuel Type: Electric
Garage: 1
Heating: Baseboard - Electric
Home Style: Ranch/Rambler, Traditional
Lot Size: 0.43 Acres
Roof Type: Shingle, Composite
Stories: 1.0
Taxes: $4,184
Year Built: 1987
Cooperative Broker Compensation: 3%
Feature Descriptions
Additional Structures: Above Grade, Below Grade
Appliances: Dishwasher, Disposal, Dryer, Refrigerator, Stove, Washer
Exterior: Brick, Frame, Vinyl Siding, Stick Built
Fireplace: Flue for Stove
Interior: Dining Area, Kitchen - Island, Skylight(s), Carpet, Combination Kitchen/Dining, Bathroom - Tub Shower, Bathroom - Jetted Tub
Lot Dimensions: 0.43 Acre(S)
Municipality: UPPER LEACOCK TWP
Parking Notes: 3 Total Parking Spaces
Sewer: Public Sewer
SQFT Above Finished: 1520
SQFT Total Finished: 1520
Structure Type: Detached
Total Garage/Parking Spaces: 3
Utilities: Cable TV Available
Water: Public
Local Schools
High School: CONESTOGA VALLEY
School District: CONESTOGA VALLEY
Listed By / Shown By
Listed By
Agency Name: Berkshire Hathaway HomeServices Homesale Realty

Shown By
Agent Name: David Pelletier
Agent Phone: Contact: (717) 361-HOME
 First American
Estimate Your Payment
Estimated Payment
$ 1,229.45 per month $778.73 Principal & Interest $348.67 Property Tax $102.05 Homeowner's Insurance

 Corporate Office - 215 S Centerville Rd. Lancaster, PA 17603
316 Hilltop Drive | MLS# PALA2094114
This single family home located at 316 Hilltop Drive , Leola, PA 17540 is currently listed for sale by Berkshire Hathaway HomeServices Homesale Realty, with an asking price of $349,900. This property was built in 1987 and has 2 bedrooms and 1 full and 1 partial baths with 1520 sq. ft. Hilltop Drive is located in the FOREST HILLS subdivision within the CONESTOGA VALLEY school district. Search FOREST HILLS real estate on www.davidshometohome.com today.