David E. Pelletier

BEDS3
BATHS2 full
SQUARE FEET1,576
MLS#PALA2098808
STATUSCOMING SOON
PROPERTY TYPEResidential - Single Family
SCHOOLELIZABETHTOWN AREA
Property Description
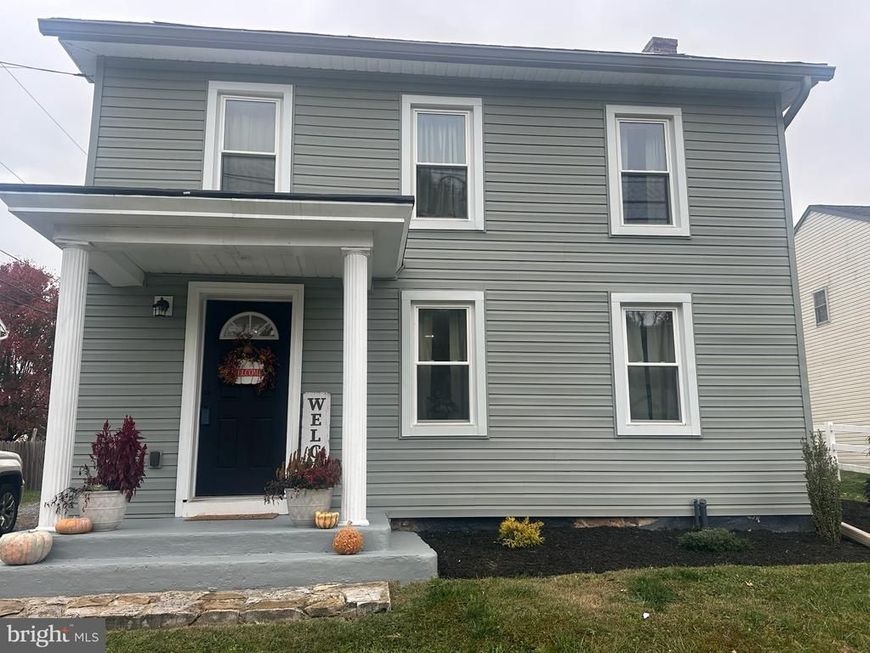
This home was redone top to bottom in 2024/2025. The only reason the owner is moving is that an opportunity with land near family became available. So the opportunity now exists for you to own a home in the heart of quaint Bainbridge within walking distance to GiGi’s famous ice cream parlor and the scenic walking trail. But you’ll want to return home to like new with easily maintained LVP flooring, open concept LR and Dr plus a spacious kitchen with island. , quartz countertops and a beautiful grey subway tile backsplash.Even a first floor laundry with storage. Come enjoy the spacious open floor plan. Roomy bedrooms( none are walk thru either) and a full bath complete the second floor….enjoy your morning coffee on the covered upper level porch accessible from 2 bedrooms. Large level yard for pets, kids or a game of volleyball. An oversized shed allows for ample storage and there’s even room to park your boat…easy access to the river for fishing too! But NOT flood plain...a short half mile away. All appliances remain and this one is move in ready and ready for YOU! Professional photos and tour/floorplan will be uploaded late Friday or Saturday AM before showings start.
Property Features
Property Type: Residential - Single Family
Basement: Yes
Basement: Partial
Cooling: Central A/C
Fuel Type: Electric
Garage: 1
Heating: Forced Air, Heat Pump - Electric BackUp
Home Style: Traditional
Lot Size: 0.26 Acres
Roof Type: Metal, Shingle
Stories: 2.5
Taxes: $3,248
Year Built: 1890
Feature Descriptions
Additional Structures: Above Grade, Below Grade
Appliances: Built-In Range, Dishwasher, Disposal, Dryer - Electric, Oven - Self Cleaning, Oven/Range - Electric, Refrigerator, Stainless Steel Appliances, Washer, Water Heater, Microwave
Electric: 200+ Amp Service
Exterior: Frame
Exterior: Outbuilding(s)
Flooring: Luxury Vinyl Plank, Carpet
Lot: Front Yard, Rear Yard
Lot Dimensions: 0.26 Acre(S)
Municipality: CONOY TWP
Number of Rooms: 8
Parking Features: Stone Driveway
Parking Notes: 11 Total Parking Spaces
Pet Restrictions: No Pet Restrictions
Rooms: Living Room, Bedroom 2,Bedroom 3,Kitchen, Bedroom 1,Laundry, Bathroom 1,Bathroom 2
Sewer: Public Sewer
SQFT Above Finished: 1576
SQFT Total Finished: 1576
Structure Type: Detached
Total Garage/Parking Spaces: 11
Utilities: Cable TV
Water: Public
Windows: Double Hung, Double Pane, Replacement, Screens
Room Sizes
Bedroom 1: 15 x 15 Level - Upper 1
Bedroom 2: 14 x 10 Level - Upper 1
Bedroom 3: 14 x 8 Level - Upper 1
Bathroom 1: 5 x 9 Level - Upper 1
Living Room: 24 x 19 Level - Main
Kitchen: 14 x 17 Level - Main
Laundry: 10 x 8 Level - Main
Bathroom 2: 4 x 9 Level - Main
Local Schools
High School: ELIZABETHTOWN AREA
Middle School: ELIZABETHTOWN AREA
Elementary School: BAINBRIDGE
School District: ELIZABETHTOWN AREA
Listed By / Shown By
Listed By
Agency Name: Berkshire Hathaway HomeServices Homesale Realty

Shown By
Agent Name: David Pelletier
Agent Phone: Contact: (717) 361-HOME
 First American
Estimate Your Payment
Estimated Payment
$ 1,088.52 per month $723.09 Principal & Interest $270.67 Property Tax $94.76 Homeowner's Insurance

 Corporate Office - 215 S Centerville Rd. Lancaster, PA 17603

320 Race Street | MLS# PALA2098808
This single family home located at 320 Race Street, Bainbridge, PA 17502 is currently listed for sale by Berkshire Hathaway HomeServices Homesale Realty, with an asking price of $324,900. This property was built in 1890 and has 3 bedrooms and 2 full baths with 1576 sq. ft. Race Street is located within the ELIZABETHTOWN AREA school district. Search Bainbridge real estate on www.davidshometohome.com today.