David E. Pelletier

BEDS3
BATHS2 full
SQUARE FEET1,332
MLS#PADA2063564
STATUSCOMING SOON
PROPERTY TYPEResidential - Single Family
SUBDIVISIONLAWNFORD ACRES
SCHOOLCENTRAL DAUPHIN
Property Description
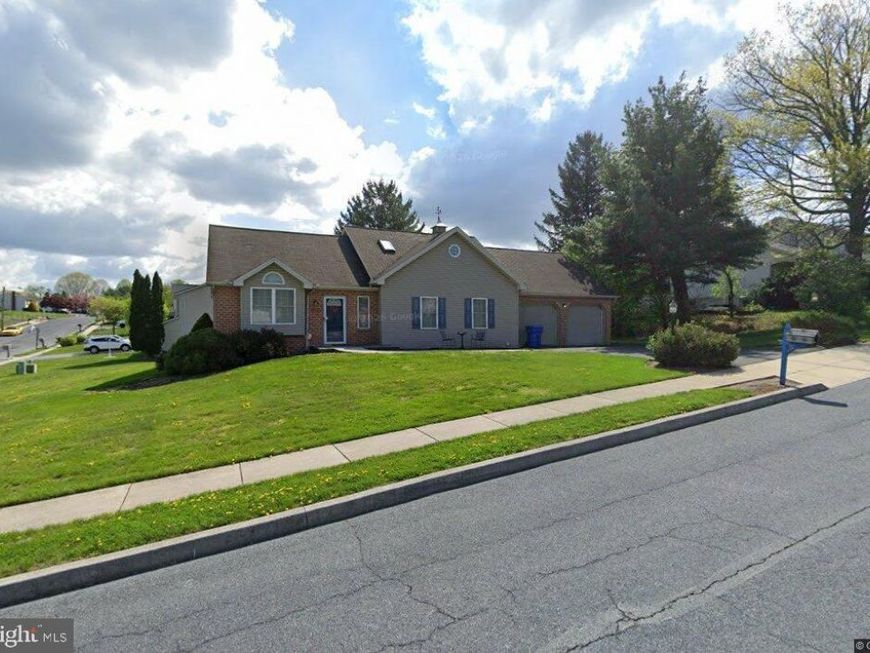
Discover this beautifully maintained three-bedroom, two-bath home, offering 1,332 square feet of comfortable and handicap accessible living space on a third-acre corner lot in Lawnford Acres. The main level is bright and inviting, featuring vaulted ceilings and skylights that bathe the rooms in natural light. The open kitchen and living areas create a seamless flow, perfect for everyday living and entertaining. All bedrooms are generously sized, and the two full bathrooms provide convenience for family and guests. An attached two-car garage adds ample storage and easy parking. Outside, the low-maintenance yard offers plenty of space to enjoy the seasons. Built in 1994, this home blends charm and functionality in a peaceful neighborhood near Harrisburg Mall, I‑83, I‑81, and the turnpike, with Paxtang Park and Lawnton Park just minutes away for outdoor recreation.
Property Features
Property Type: Residential - Single Family
Basement: Yes
Basement: Full
Cooling: Central A/C
Fuel Type: Natural Gas
Garage: 2
Heating: Forced Air
Home Style: Ranch/Rambler
Lot Size: 0.33 Acres
Roof Type: Shingle
Stories: 1.5
Taxes: $4,562
Year Built: 1994
Feature Descriptions
Accessibility: 36"+ wide Halls, Doors - Lever Handle(s), Level Entry - Main
Additional Structures: Above Grade
Appliances: Dishwasher, Disposal, Microwave
Electric: 200+ Amp Service
Exterior: Frame
Flooring: Ceramic Tile, Carpet, Wood, Laminated
Interior: Chair Railings, Skylight(s)
Lot Dimensions: 0.33 Acre(S)
Municipality: SWATARA TWP
Parking Features: Asphalt Driveway
Parking Notes: 4 Total Parking Spaces
Sewer: Public Sewer
SQFT Above Finished: 1332
SQFT Total Finished: 1332
Structure Type: Detached
Total Garage/Parking Spaces: 4
Water: Public
Windows: Skylights, Double Pane, Insulated
Local Schools
High School: CENTRAL DAUPHIN EAST
Middle School: SWATARA
Elementary School: LAWNTON
School District: CENTRAL DAUPHIN
Listed By / Shown By
Listed By
Agency Name: Straub & Associates Real Estate
Agency Phone: 7176129901
Shown By
Agent Name: David Pelletier
Agent Phone: Contact: (717) 361-HOME
Agency Title: Berkshire Hathaway HomeServices Homesale Realty

 First American
Estimate Your Payment
Estimated Payment
$ 1,210.60 per month $734.21 Principal & Interest $380.17 Property Tax $96.22 Homeowner's Insurance

 Corporate Office - 215 S Centerville Rd. Lancaster, PA 17603
331 Eddington Avenue | MLS# PADA2063564
This single family home located at 331 Eddington Avenue, Harrisburg, PA 17111 is currently listed for sale with an asking price of $329,900. This property was built in 1994 and has 3 bedrooms and 2 full baths with 1332 sq. ft. Eddington Avenue is located in the LAWNFORD ACRES subdivision within the CENTRAL DAUPHIN school district. Search LAWNFORD ACRES real estate on www.davidshometohome.com today.