David E. Pelletier

BEDS3
BATHS2 full
SQUARE FEET1,728
MLS#PAMC2192720
STATUSCOMING SOON
PROPERTY TYPEResidential - Single Family
SCHOOLMETHACTON
Property Description
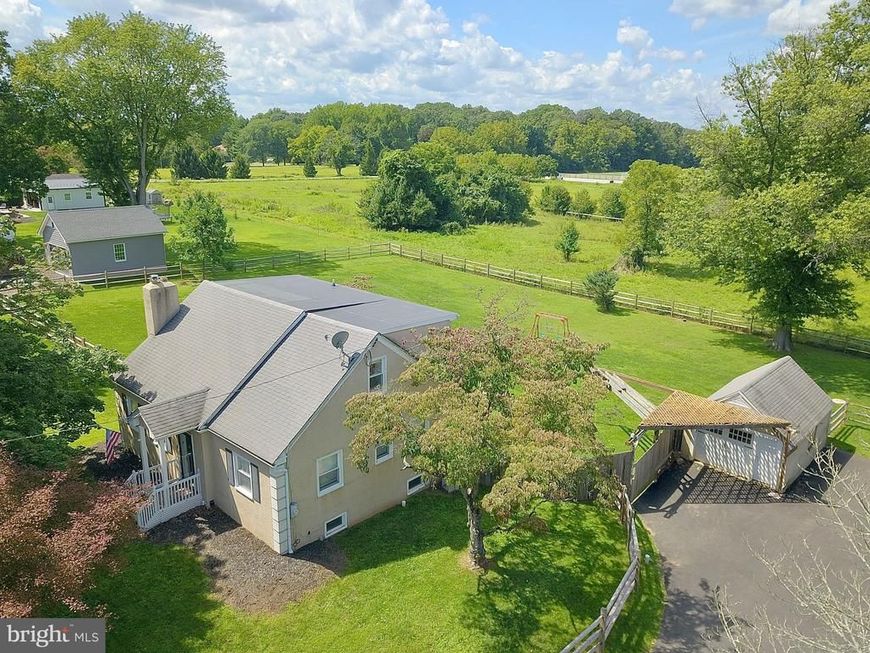
NOW SCHEDULING - get a jump start on this great Cape on super lot backing up to Mount Kirk Park! This home is nicely upgraded and features a relaxing living room with fireplace, a bright & cheery kitchen with granite counters & all stainless steel appliances, plus an oversize main bedroom/owner's suite with generous main bedroom bath. The cozy rear porch offers nice views of Park & open space, plus is surrounded by new split rail fencing, new & expanded driveway with parking for 10+ cars and a new septic system - all completed in 2024! Additional marketing remarks & photos available shortly. Call & schedule your visit today!
Property Features
Property Type: Residential - Single Family
Basement: Yes
Basement: Full
Cooling: Central A/C
Fireplaces: 1
Fuel Type: Oil
Garage: 1
Heating: Forced Air
Home Style: Cape Cod
Lot Size: 0.92 Acres
Roof Type: Pitched, Shingle
Stories: 2.0
Taxes: $5,377
Year Built: 1949
Feature Descriptions
Additional Structures: Above Grade, Below Grade
Appliances: Built-In Microwave, Built-In Range, Dishwasher, Refrigerator, Energy Efficient Appliances
Electric: 200+ Amp Service
Exterior: Block
Fencing: Fully, Split Rail
Fireplace: Brick
Flooring: Wood, Wall to Wall Carpeting, Vinyl, Tile/Brick
Interior: Kitchen - Eat-In, Bathroom - Stall Shower, Bathroom - Tub Shower, Built-Ins, Ceiling Fan(s), Crown Moldings, Primary Bath(s), Recessed Lighting
Lot: Level
Lot Dimensions: 0.92 Acre(S)
Municipality: WORCESTER TWP
Parking Features: Paved Driveway
Parking Notes: 8 Total Parking Spaces
Rooms: Living Room, Dining Room, Primary Bedroom, Sitting Room, Bedroom 2,Kitchen, Other, Bathroom 3,Attic, Primary Bathroom, Full Bath
Sewer: On Site Septic
Special View Info: Park/Greenbelt, Trees/Woods
SQFT Above Finished: 1728
SQFT Total Finished: 1728
Structure Type: Detached
Total Garage/Parking Spaces: 8
Water: Public
Local Schools
High School: METHACTON
School District: METHACTON
Listed By / Shown By
Listed By
Agency Name: RE/MAX Main Line-Kimberton
Agency Phone: 6109353200
Shown By
Agent Name: David Pelletier
Agent Phone: Contact: (717) 361-HOME
Agency Title: Berkshire Hathaway HomeServices Homesale Realty

 First American
Estimate Your Payment
Estimated Payment
$ 1,692.86 per month $1,100.54 Principal & Interest $448.08 Property Tax $144.23 Homeowner's Insurance

 Corporate Office - 215 S Centerville Rd. Lancaster, PA 17603
341 E Mount Kirk Avenue | MLS# PAMC2192720
This single family home located at 341 E Mount Kirk Avenue, Eagleville, PA 19403 is currently listed for sale with an asking price of $494,500. This property was built in 1949 and has 3 bedrooms and 2 full baths with 1728 sq. ft. E Mount Kirk Avenue is located within the METHACTON school district. Search Eagleville real estate on www.davidshometohome.com today.