David E. Pelletier

BEDS3
BATHS1 full 1 partial
SQUARE FEET1,280
MLS#PAPH2666070
STATUSACTIVE
PROPERTY TYPEResidential - Single Family
SUBDIVISIONTORRESDALE
SCHOOLPHILADELPHIA CITY
Property Description
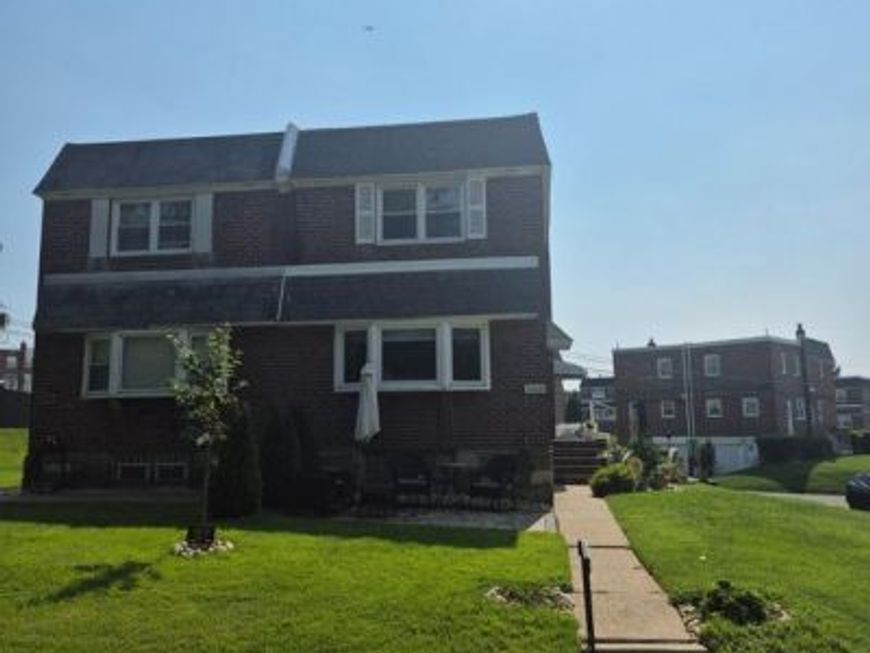
Beautiful 2 story straight-thru twin home in the Torresdale section of Northeast Philadelphia. Magnificent 3 bedroom 1 and 1/2 bath home situated directly across the street from John F. Byrne Golf Course. Offers much privacy, a beautiful view, and additional on-street parking. In addition to all of the interior improvements demonstrated by the pictures that are attached to this listing, this home has a new roof, a new central air conditioning system, and brand new outdoor front, side, and rear patio with new steps into both side doors of the house, a new built-in bbq grill with solid surface counters. Inside are all new appliances, new bathrooms, new floor coverings. This is a definite "Must See". The epitome of "move-in" condition.
Property Features
Property Type: Residential - Single Family
Basement: Yes
Basement: Fully Finished
Cooling: Central A/C
Fuel Type: Natural Gas
Garage: 1
Heating: Forced Air
Home Style: Straight Thru
Lot Size: 0.11 Acres
Stories: 2.0
Taxes: $5,221
Year Built: 1959
Feature Descriptions
Additional Structures: Above Grade, Below Grade
Exterior: Masonry
Exterior: Awning(s), BBQ Grill, Extensive Hardscape
Interior: Ceiling Fan(s)
Lot Dimensions: 0.11 Acre(S)
Municipality: PHILADELPHIA
Parking Features: Public
Parking Notes: 2 Total Parking Spaces
Sewer: Public Sewer
Special View Info: Golf Course
SQFT Above Finished: 1280
SQFT Total Finished: 1280
Structure Type: Twin/Semi-Detached
Total Garage/Parking Spaces: 2
Water: Public
Local Schools
School District: PHILADELPHIA CITY
Listed By / Shown By
Listed By
Agency Name: George Weiss Realty
Agency Phone: 2159612500
Shown By
Agent Name: David Pelletier
Agent Phone: Contact: (717) 361-HOME
Agency Title: Berkshire Hathaway HomeServices Homesale Realty

 First American
Estimate Your Payment
Estimated Payment
$ 1,567.59 per month $1,001.28 Principal & Interest $435.08 Property Tax $131.22 Homeowner's Insurance

 Corporate Office - 215 S Centerville Rd. Lancaster, PA 17603
3810 Aubrey Avenue | MLS# PAPH2666070
This single family home located at 3810 Aubrey Avenue, Philadelphia, PA 19114 is currently listed for sale with an asking price of $449,900. This property was built in 1959 and has 3 bedrooms and 1 full and 1 partial baths with 1280 sq. ft. Aubrey Avenue is located in the TORRESDALE subdivision within the PHILADELPHIA CITY school district. Search TORRESDALE real estate on www.davidshometohome.com today.