David E. Pelletier

BEDS3
BATHS2 full
SQUARE FEET2,148
MLS#PALA2088954
STATUSPENDING
PROPERTY TYPEResidential - Single Family
SUBDIVISIONSINGLE TREE COMMONS
SCHOOLELIZABETHTOWN AREA
Property Description
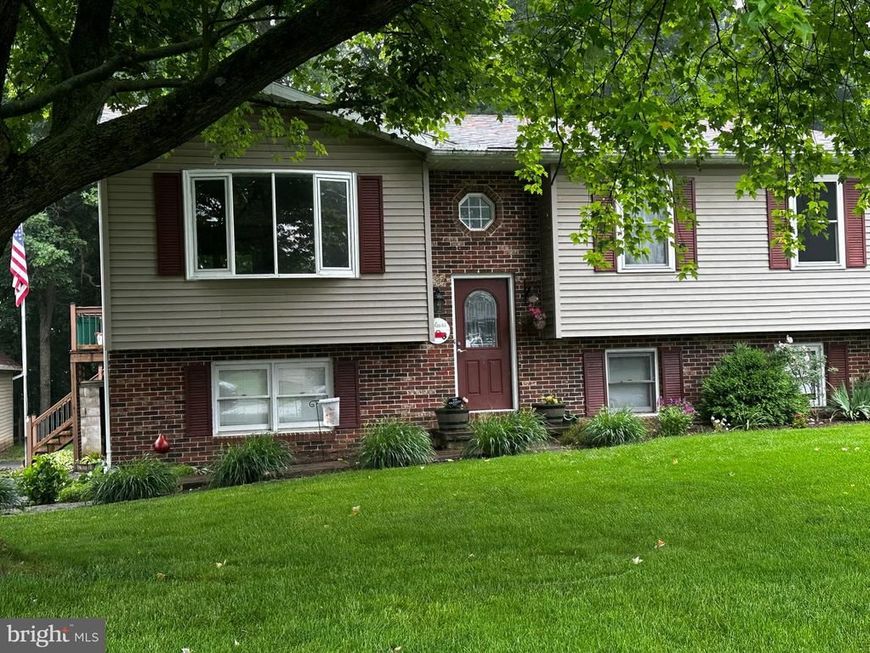
Beautifully maintained and upgraded Bilevel style home with an oversized 2 car garage plus a shed. The garage includes a walk up second level for storage or hobby space. A large deck is accessed from the dining area and is peacefully surrounded by woods and nature. Inside has been lovingly upgraded including concrete countertops and lots of new flooring. Easy access to the lower level is flat entry right from the driveway making for a perfect in-law space as it is complete with a bedroom and full bath. Lots of storage and space to stretch make this home perfect for you!
Property Features
Property Type: Residential - Single Family
Basement: Daylight, Full, Fully Finished, Interior Access, Outside Entrance, Side Entrance, Walkout Level, Windows
Basement: Yes
Cooling: Central A/C
Fuel Type: Electric
Garage: 2
Heating: Heat Pump - Electric BackUp
Home Style: 10000001217
Lot Size: 0.48 Acres
Roof Type: Architectural Shingle
Stories: 2.0
Taxes: $4,218
Year Built: 1986
Feature Descriptions
Additional Structures: Above Grade, Below Grade
Appliances: Built-In Microwave, Built-In Range, Dishwasher, Dryer - Electric, Oven - Self Cleaning, Oven/Range - Electric, Refrigerator, Stainless Steel Appliances, Washer, Water Heater
Electric: 200+ Amp Service
Exterior: Frame, Vinyl Siding, Brick
Flooring: Carpet, Luxury Vinyl Plank, Vinyl
Interior: Bathroom - Tub Shower, Floor Plan - Traditional, Pantry, Stove - Wood, Upgraded Countertops
Location: Suburban
Lot: Backs to Trees, Front Yard, Level, Rear Yard, Road Frontage
Lot Dimensions: 0.48 Acre(S)
Municipality: WEST DONEGAL TWP
Parking Features: Asphalt Driveway
Parking Notes: 6 Total Parking Spaces
Pet Restrictions: No Pet Restrictions
Sewer: Public Sewer
SQFT Above Finished: 1108
SQFT Below Finished: 1040
SQFT Total Finished: 2148
Structure Type: Detached
Total Garage/Parking Spaces: 6
Water: Public
Windows: Double Hung, Double Pane, Screens
Local Schools
High School: ELIZABETHTOWN AREA
Middle School: ELIZABETHTOWN AREA
School District: ELIZABETHTOWN AREA
Listed By / Shown By
Listed By
Agency Name: Berkshire Hathaway HomeServices Homesale Realty

Shown By
Agent Name: David Pelletier
Agent Phone: Contact: (717) 361-HOME
 First American
Estimate Your Payment
Estimated Payment
$ 1,320.63 per month $856.84 Principal & Interest $351.50 Property Tax $112.29 Homeowner's Insurance

 Corporate Office - 215 S Centerville Rd. Lancaster, PA 17603
39 Valerie Drive | MLS# PALA2088954
This single family home located at 39 Valerie Drive, Elizabethtown, PA 17022 is currently listed for sale by Berkshire Hathaway HomeServices Homesale Realty, with an asking price of $385,000. This property was built in 1986 and has 3 bedrooms and 2 full baths with 2148 sq. ft. Valerie Drive is located in the SINGLE TREE COMMONS subdivision within the ELIZABETHTOWN AREA school district. Search SINGLE TREE COMMONS real estate on www.davidshometohome.com today.