David E. Pelletier

BEDS4
BATHS2 full 1 partial
SQUARE FEET2,890
MLS#PABK2074558
STATUSPENDING
PROPERTY TYPEResidential - Single Family
SUBDIVISIONCOUNTRY CLUB ESTAT
SCHOOLEXETER TOWNSHIP
Property Description
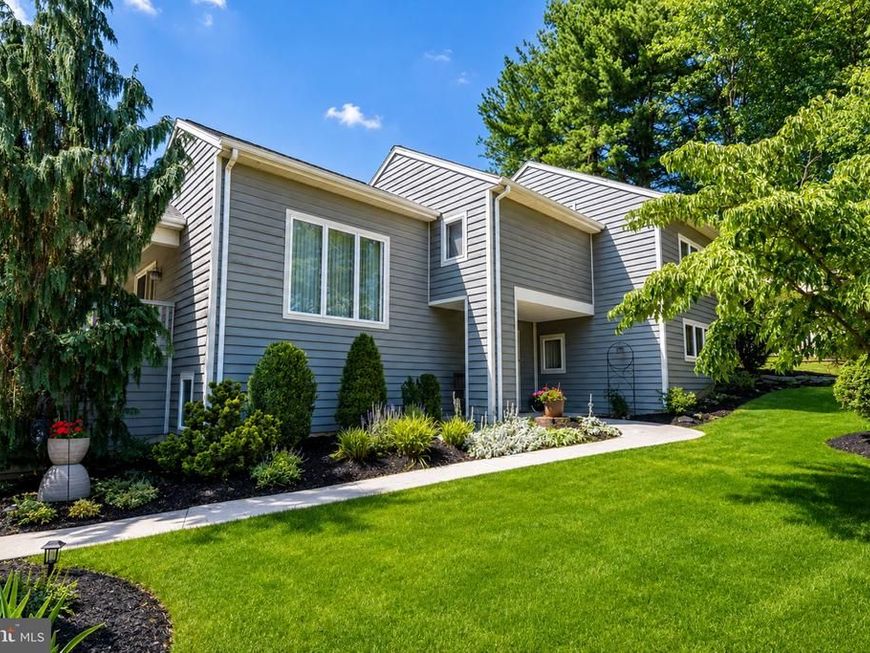
STUNNING ARCHITECT-DESIGNED CONTEMPORARY! There is something very special about a home designed and built by the architect who owns it—and this one proves it! When the person creating the home understands architecture, design, function, and construction from the ground up, the result can be extraordinary. This exceptionally well-maintained contemporary is a perfect example. From the moment you walk through the door, you'll see the thought and vision that went into every aspect of this home. The design successfully combines simplicity, organization, functionality, and visual impact, creating a home that feels both sophisticated and comfortable. The main level features a spacious living room highlighted by a double-sided propane fireplace, creating a wonderful focal point and an inviting connection to the adjoining spaces. The beautifully designed kitchen features granite countertops, stainless-steel appliances, a built-in booth, and a generous dining area. Just beyond the dining area is a covered deck—an ideal spot for morning coffee, outdoor dining, or simply enjoying the fresh air. Also on this level is a versatile bedroom/office and half bath, providing excellent flexibility for today's lifestyle. A few steps away, the home opens into an impressive family room featuring a cathedral ceiling and wonderful open feeling. It's exactly the kind of spacious, airy gathering area today's buyers are looking for. The bedroom level offers a private primary suite with its own bathroom and walk-in closet, along with two additional bedrooms and another full bath. The laundry area is conveniently located just a few steps below the main level, making everyday chores surprisingly easy and efficient. The sellers raised their family in this home along with their pets and they loved the functionality it provided for their children while growing up. Being close to Rts 422, 176, 222, 61, 73 & 662 allowed the family to be most anywhere rather quickly...Philadelphia, Allentown, Harrisburg, within a short ride. And when it's time to enjoy the outdoors, you've got options—a covered deck and patio provide inviting spaces to relax, entertain, or simply enjoy a beautiful day. This isn't a cookie-cutter house. It is a one-of-a-kind architect-built home where design and function come together beautifully. The care, thought, and craftsmanship are evident throughout, and the result is a home that is as interesting as it is comfortable. Come see what happens when an architect designs and builds his own home. You may just fall in love with it!
Property Features
Property Type: Residential - Single Family
Basement: Yes
Basement: Full, Heated, Improved, Interior Access
Cooling: Central A/C
Fireplaces: 1
Fuel Type: Electric
Garage: 1
Heating: Heat Pump(s)
Home Style: Contemporary
Lot Size: 0.35 Acres
Roof Type: Shingle
Stories: 3.0
Taxes: $7,568
Year Built: 1988
Feature Descriptions
Accessibility: 2+ Access Exits
Additional Structures: Above Grade, Below Grade
Electric: 200+ Amp Service
Exterior: Frame
Fireplace: Double Sided, Gas/Propane
Flooring: Ceramic Tile, Carpet, Hardwood
Location: Adjoins Golf Course
Lot Dimensions: 0.35 Acre(S)
Municipality: EXETER TWP
Parking Features: Asphalt Driveway
Parking Notes: 1 Total Parking Spaces
Rooms: Living Room, Bedroom 2,Bedroom 3,Bedroom 4,Kitchen, Bedroom 1,Laundry
Sewer: Public Sewer
SQFT Above Finished: 2540
SQFT Below Finished: 350
SQFT Total Finished: 2890
Structure Type: Detached
Total Garage/Parking Spaces: 1
Utilities: Cable TV, Electric Available, Phone, Propane
Water: Public
Local Schools
High School: EXETER TOWNSHIP SENIOR
Middle School: EXETER TOWNSHIP JUNIOR
Elementary School: OWATIN CREEK
School District: EXETER TOWNSHIP
Listed By / Shown By
Listed By
Agency Name: RE/MAX Of Reading
Agency Phone: 6106702770
Shown By
Agent Name: David Pelletier
Agent Phone: Contact: (717) 361-HOME
Agency Title: Berkshire Hathaway HomeServices Homesale Realty

 First American
Estimate Your Payment
Estimated Payment
$ 1,661.47 per month $911.37 Principal & Interest $630.67 Property Tax $119.44 Homeowner's Insurance

 Corporate Office - 215 S Centerville Rd. Lancaster, PA 17603
40 Gibraltar Road | MLS# PABK2074558
This single family home located at 40 Gibraltar Road, Reading, PA 19606 is currently listed for sale with an asking price of $409,500. This property was built in 1988 and has 4 bedrooms and 2 full and 1 partial baths with 2890 sq. ft. Gibraltar Road is located in the COUNTRY CLUB ESTAT subdivision within the EXETER TOWNSHIP school district. Search COUNTRY CLUB ESTAT real estate on www.davidshometohome.com today.