David E. Pelletier

BEDS3
BATHS2 full
SQUARE FEET1,544
MLS#PAPH2650542
STATUSACTIVE
PROPERTY TYPEResidential - Single Family
SCHOOLPHILADELPHIA CITY
Property Description
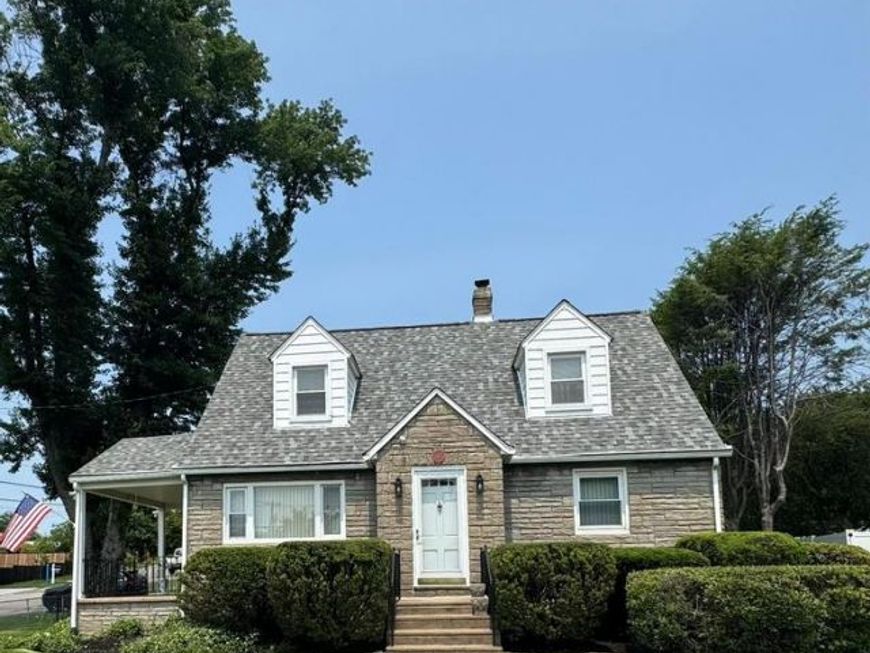
Located in a park-like setting, this Duplex in Roxborough is a must-see! The first floor offers an oversized Eat-In Kitchen with wood cabinets, generous cabinet and workspace, a new stainless steel dishwasher, and an oven. Large Living Room with several windows allowing the natural light to pour through the space. Two spacious Bedrooms with good closet space. Hall Bath with tub/shower, tile walls, and floor. The second floor has an Eat-In Kitchen, Living Room, Hall Bath with tub/shower, and one spacious Bedroom with a walk-in closet. Full unfinished basement with plenty of storage and workspace, utility sink, and laundry hook-up. One-car detached garage Other notable amenities: covered front porch, freshly painted, hardwood flooring throughout, conveniently located to shopping, restaurants, parks, public transportation, major roads, and more.
Property Features
Property Type: Residential - Single Family
Basement: Yes
Basement: Full
Cooling: Wall Unit
Fuel Type: Natural Gas
Garage: 1
Heating: Hot Water
Home Style: Cape Cod
Lot Size: 0.32 Acres
Stories: 2.0
Taxes: $5,436
Year Built: 1952
Feature Descriptions
Additional Structures: Above Grade, Below Grade
Exterior: Masonry
Interior: 2nd Kitchen, Ceiling Fan(s), Kitchen - Eat-In, Walk-in Closet(s), Wood Floors
Lot Dimensions: 0.32 Acre(S)
Municipality: PHILADELPHIA
Parking Notes: 3 Total Parking Spaces
Rooms: Living Room, Bedroom 2,Kitchen, Bedroom 1,Laundry, Bathroom 1,Bathroom 3
Sewer: Public Septic
SQFT Above Finished: 1544
SQFT Total Finished: 1544
Structure Type: Detached
Total Garage/Parking Spaces: 3
Water: Public
Room Sizes
Kitchen: 16 x 10 Level - Main
Living Room: 17 x 11 Level - Main
Bedroom 1: 13 x 11 Level - Main
Bedroom 2: 9 x 11 Level - Main
Kitchen: 15 x 9 Level - Upper 1
Living Room: 18 x 6 Level - Upper 1
Bathroom 3: 15 x 9 Level - Upper 1
Local Schools
School District: PHILADELPHIA CITY
Listed By / Shown By
Listed By
Agency Name: Long & Foster Real Estate, Inc.
Agency Phone: 2156549400
Shown By
Agent Name: David Pelletier
Agent Phone: Contact: (717) 361-HOME
Agency Title: Berkshire Hathaway HomeServices Homesale Realty

 First American
Estimate Your Payment
Estimated Payment
$ 1,648.69 per month $1,057.14 Principal & Interest $453.00 Property Tax $138.54 Homeowner's Insurance

 Corporate Office - 215 S Centerville Rd. Lancaster, PA 17603
410 Paoli Avenue | MLS# PAPH2650542
This single family home located at 410 Paoli Avenue, Philadelphia, PA 19128 is currently listed for sale with an asking price of $475,000. This property was built in 1952 and has 3 bedrooms and 2 full baths with 1544 sq. ft. Paoli Avenue is located within the PHILADELPHIA CITY school district. Search Philadelphia real estate on www.davidshometohome.com today.